




Skip To Content

1048 Boyington Drive , #78

Hollywood, SC 29449
  • $549,900
  • STATUS: Active
  • ON SITE: 87 Days
  • ID#: 26020220
Open House
UPDATED: 49 min ago
$549,900
  • 5
    BEDS
  • 0.15
    ACRES
  • 3
    BATHS
  • 0
    1/2 BATHS
  • 2,797
    SQFT
  • $197
    $/SQFT
Neighborhood:
Type:
Single-Family Home
Built:
2026
County:

School Information

Elementary School:
Middle School:
High School:

Description

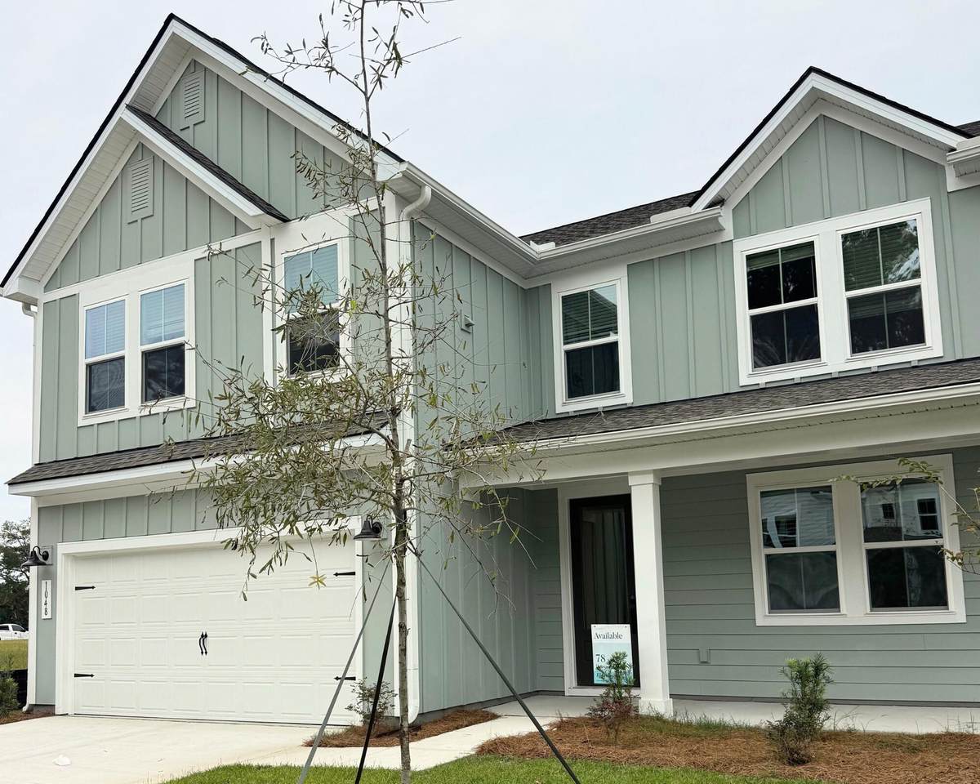
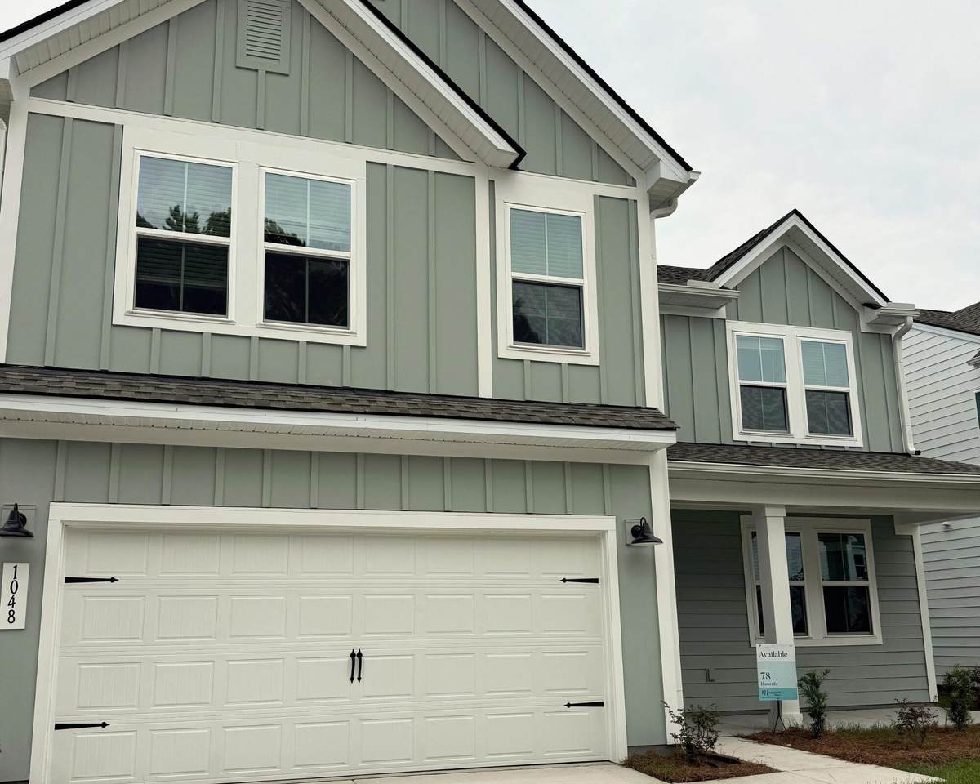
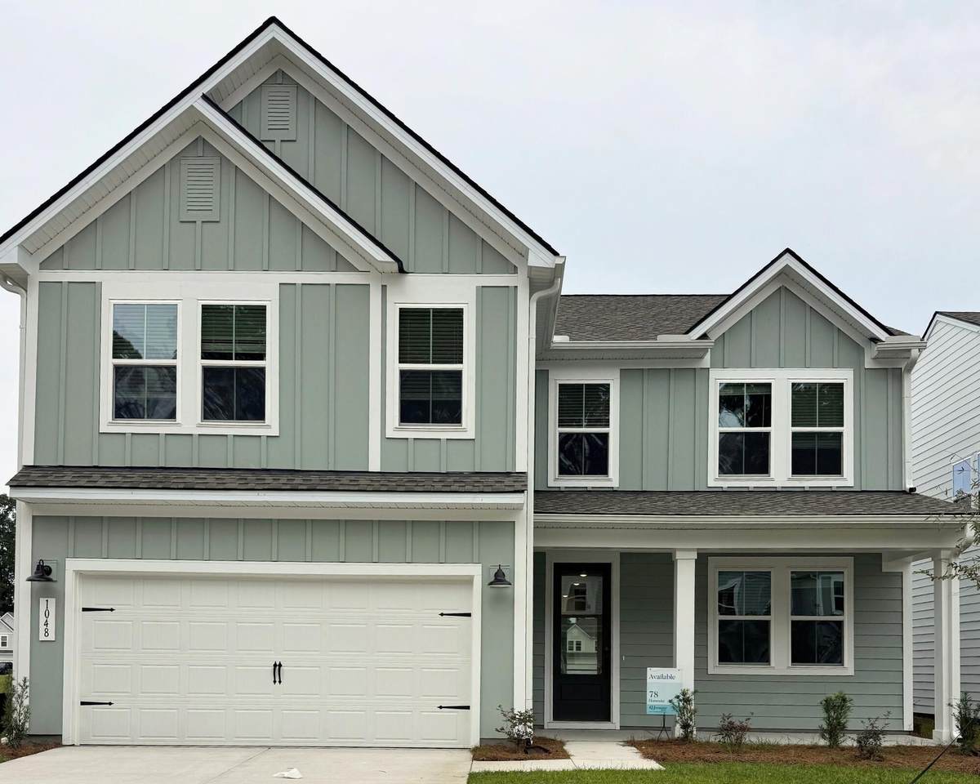
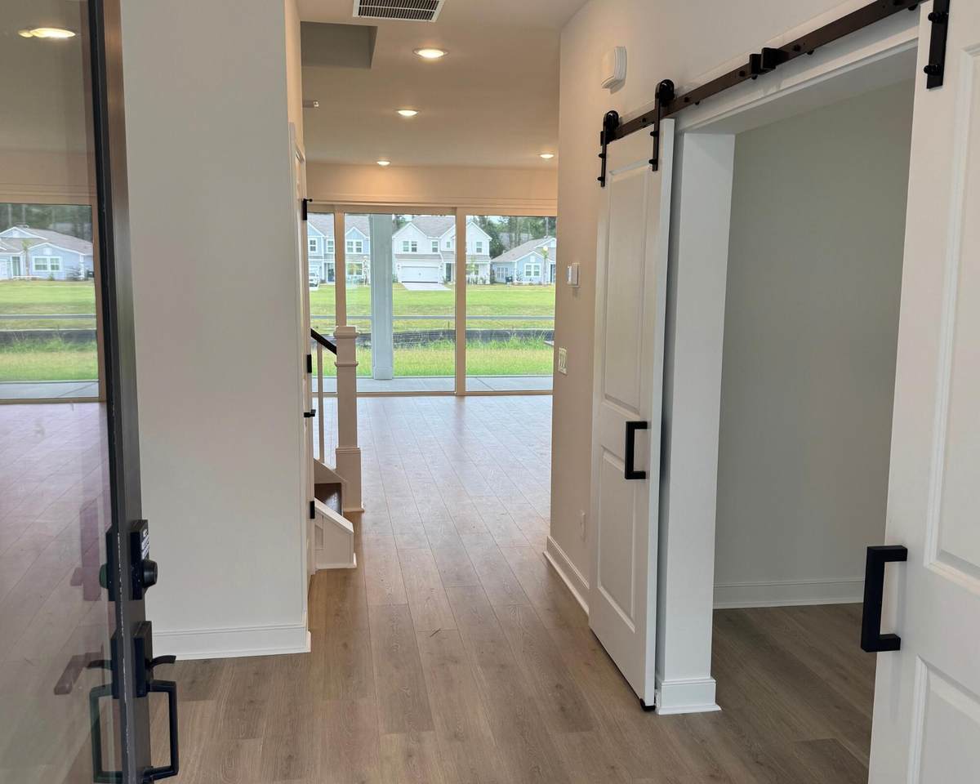
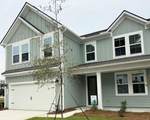
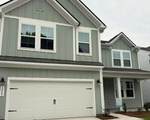
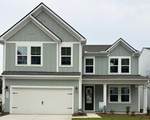
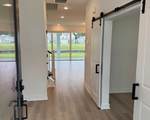
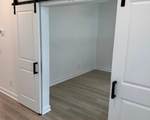
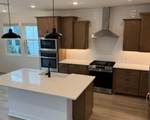
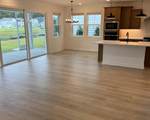
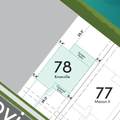
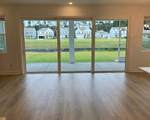
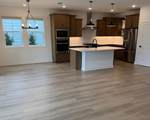
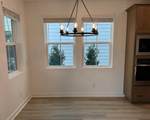
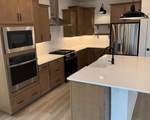
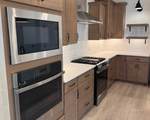
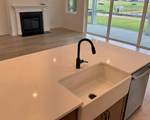
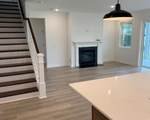
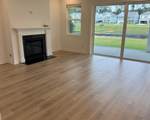
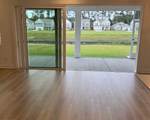
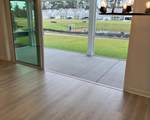
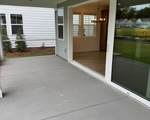
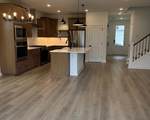
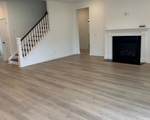
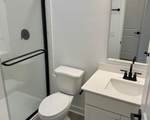
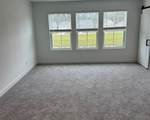
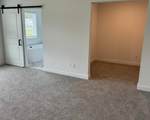
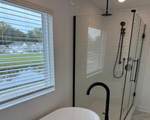
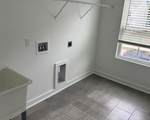
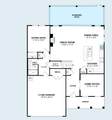
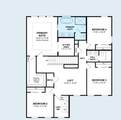
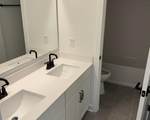
Under Construction-Welcome to Homesite 78 featuring the stunning Knoxville floorplan--where space, style, and comfort come together beautifully. With 2,797 square feet, this thoughtfully designed home offers 5 bedrooms, 3 bathrooms, a spacious loft, and a 2-car garage, and an Office--perfect for growing families or those who love to entertain. Located just 13 miles from Downtown Charleston, 17 miles from the airport, minutes to shopping, grocery stores, dining and directly across the street from Stono Ferry Golf Course. DISCLAIMER: Photos are of a similar floorplan and may show options and upgrades not included in this home.

Monthly Payment Calculator


Charleston Trident Association of REALTORS® logo Real estate listing marked with the CTMLS logo or an abbreviated logo are provided courtesy of the Charleston Trident MLS Broker Reciprocity Database. IDX information is provided exclusively for consumers' personal, non-commercial use and may not be used for any purpose other than to identify prospective properties consumers may be interested in purchasing. Information is deemed reliable but is not guaranteed accurate by the MLS or Compass Carolinas LLC. Data last updated: 2026-10-11T04:17:44.707.
www.ashleygrahamrealestate.com/homes/178852344
Print Image

1048 Boyington Drive , #78 Hollywood, SC 29449

  • Price: $549,900
  • Status: Active
  • On Site: 87 Days
  • Updated: 49 min ago
  • ID#: 26020220
5
Beds
3
Baths
0
½ Baths
0.15
Acres
2,797
SQFT
$197
$/SQFT
2026
Built
Neighborhood:
Stono Village
County:
Charleston
Area:
West Of The Ashley Beyond Rantowles Creek
Elementary School:
E.B. Ellington
Middle School:
Baptist Hill
High School:
Baptist Hill
Property Description
Under Construction-Welcome to Homesite 78 featuring the stunning Knoxville floorplan--where space, style, and comfort come together beautifully. With 2,797 square feet, this thoughtfully designed home offers 5 bedrooms, 3 bathrooms, a spacious loft, and a 2-car garage, and an Office--perfect for growing families or those who love to entertain. Located just 13 miles from Downtown Charleston, 17 miles from the airport, minutes to shopping, grocery stores, dining and directly across the street from Stono Ferry Golf Course. DISCLAIMER: Photos are of a similar floorplan and may show options and upgrades not included in this home.
Exterior Features

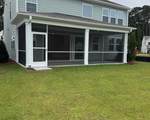
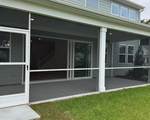
Architectural Style Traditional Attached Garage YN Yes Carport Spaces 0 Carport YN No Construction Materials Cement Siding Covered Spaces 2 Exterior Features Rain GuttersLawn Irrigation Foundation Details Slab Garage YN Yes Lot Features 0 - .5 Acre Other Structures No Parking Features Attached2 Car Garage Parking Total 2 Patio And Porch Features ScreenedFront Porch Roof Architectural Waterfront Features PondPond Site

Interior Features

Cooling Central Air Cooling YN Yes Fireplace YN No Heating Electric Heating YN Yes Interior Features High CeilingsKitchen IslandTray Ceiling(s)Walk-In Closet(s)Entrance FoyerLoftOffice Laundry Features Laundry Room Levels Two Master Bedroom Features Sitting RoomWalk-In Closet(s) Master Bedroom Level Upper

Property Features

Listing Terms CashConventionalFHAVA Loan New Construction YN Yes Property Attached YN No Property Sub Type Single Family Detached Sewer Public Sewer Utilities Charleston Water ServiceDominion EnergyAT&T Water Source Public

Charleston Trident Association of REALTORS® logo Listing courtesy of K. Hovnanian Homes: .


Charleston Trident Association of REALTORS® logo Real estate listing marked with the CTMLS logo or an abbreviated logo are provided courtesy of the Charleston Trident MLS Broker Reciprocity Database. IDX information is provided exclusively for consumers' personal, non-commercial use and may not be used for any purpose other than to identify prospective properties consumers may be interested in purchasing. Information is deemed reliable but is not guaranteed accurate by the MLS or Compass Carolinas LLC. Data last updated: 2026-10-11T04:17:44.707.
 
https://bt-photos.global.ssl.fastly.net/charleston/1280_boomver_2_26020220-2.jpg https://bt-photos.global.ssl.fastly.net/charleston/1280_boomver_2_26020220-2.jpg https://bt-photos.global.ssl.fastly.net/charleston/1280_boomver_2_26020220-2.jpg
Logo
Compass Carolinas LLC
4525 Sharon Rd, 3rd Floor
Charlotte NC, 28211