


































Description
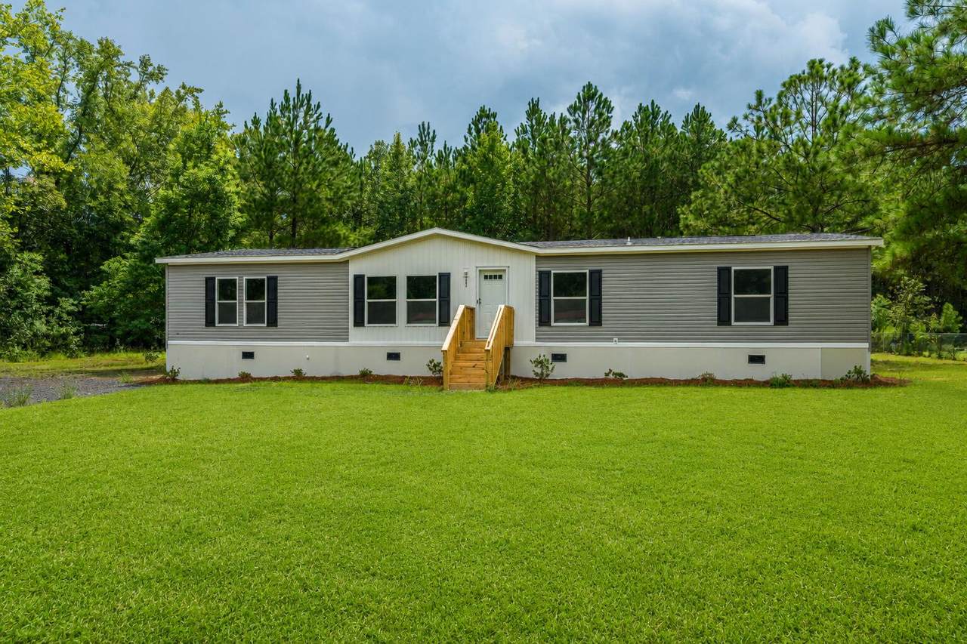
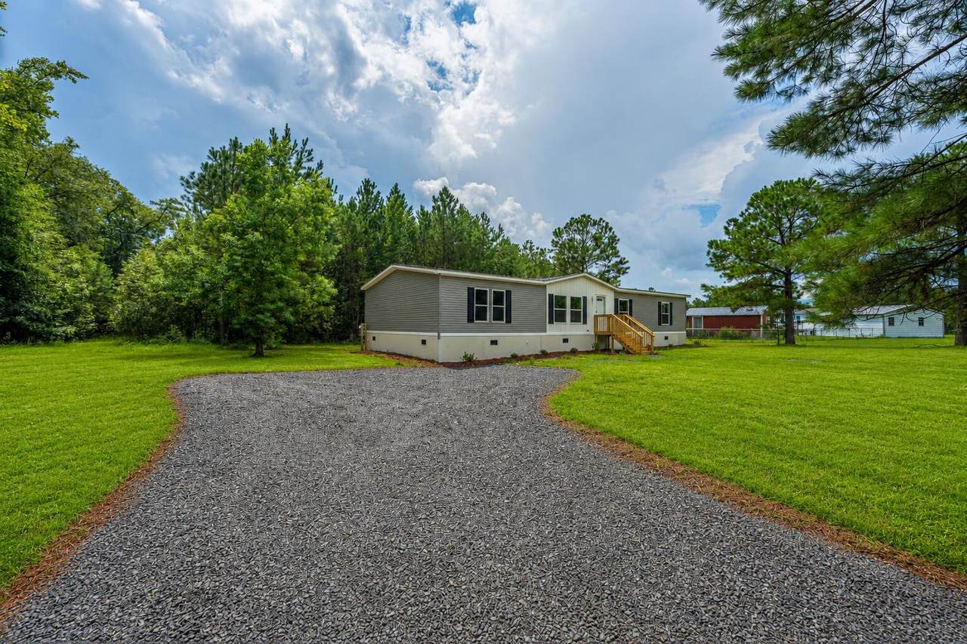
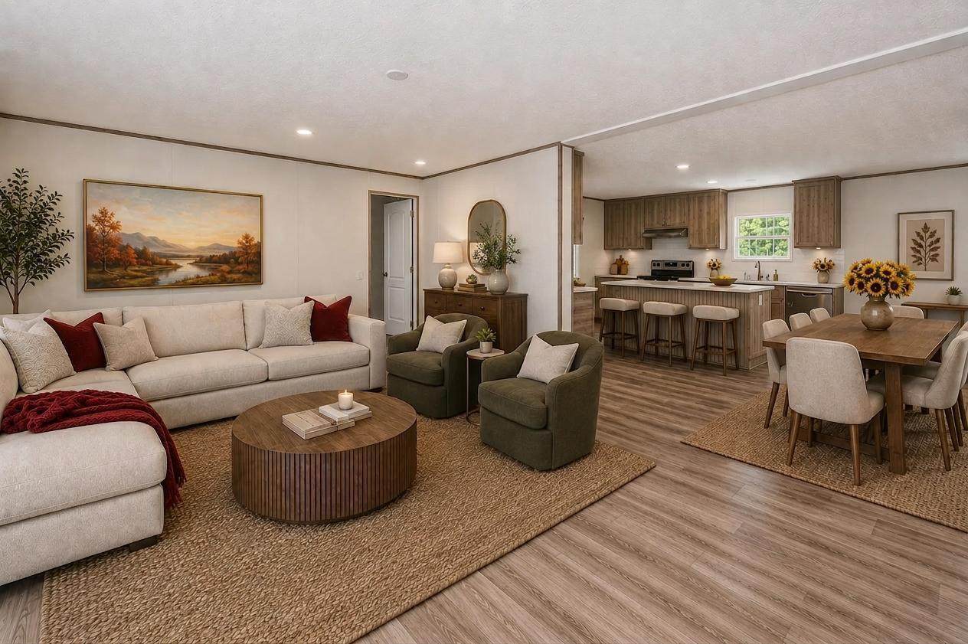
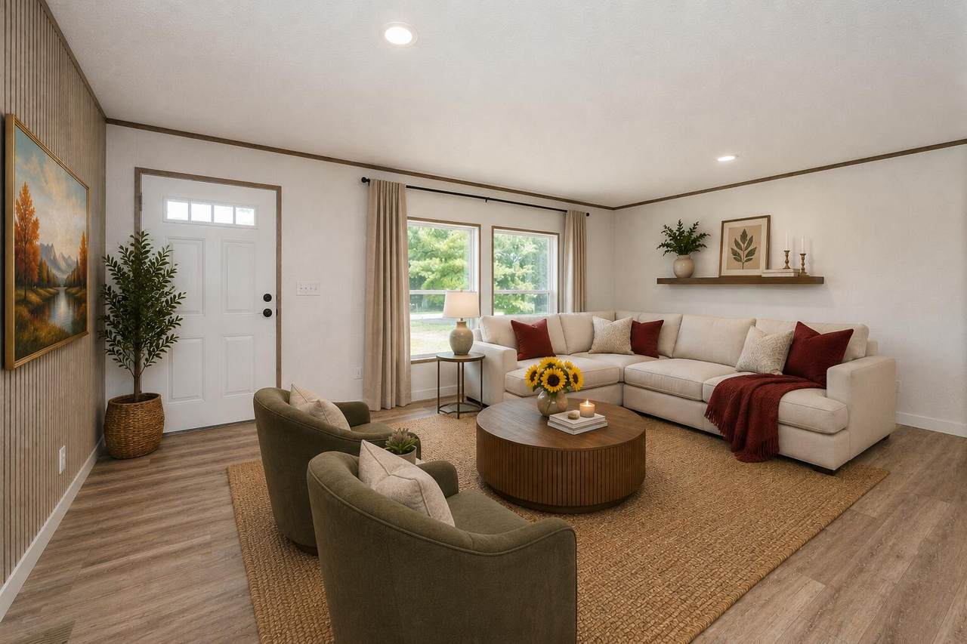
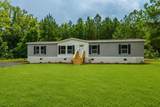
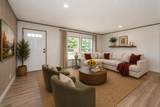
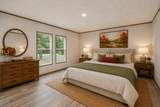
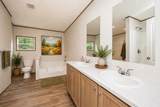
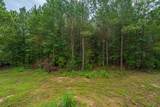
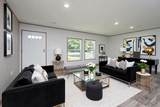
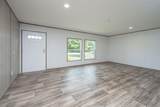
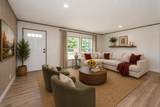
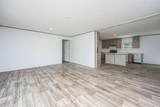
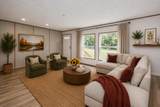
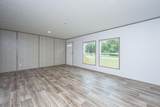
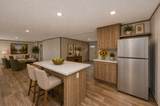
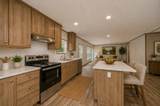
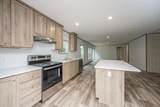
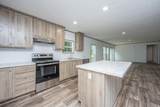
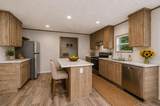
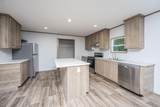
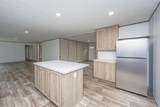
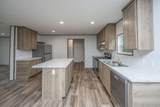
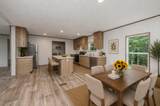
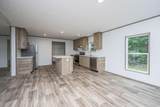
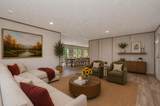
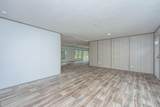
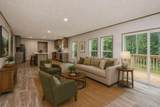
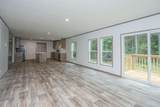
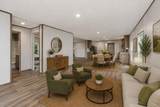
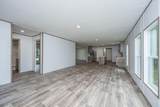
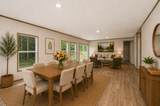
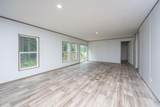
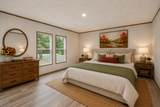
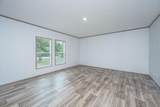
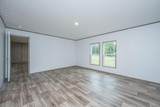
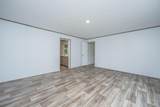
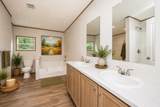
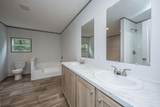
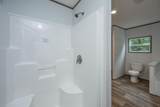
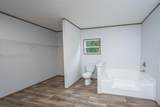
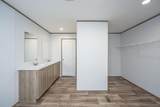
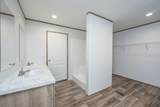
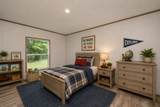
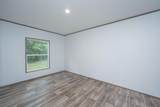
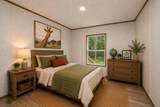
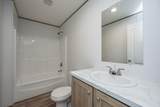
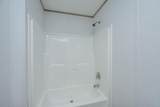
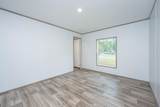
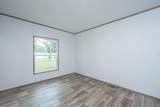
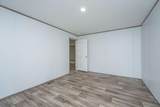
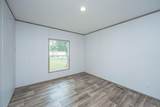
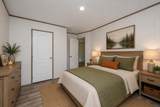
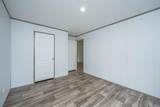
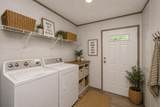
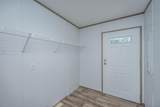
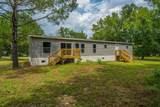
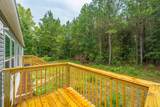
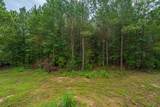
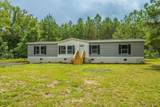
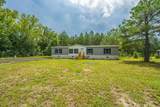
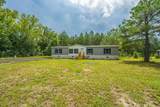
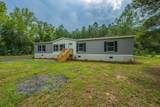
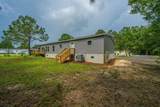
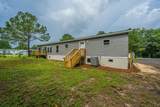
Move-in ready and brand new for 2026! Situated on a spacious 1.66 acre lot, this beautiful 4-bedroom, 2-bath home offers plenty of room inside and out. Step inside to a bright, open floor plan designed for both comfortable everyday living and entertaining. The home features a spacious living room plus a second large living area/den/family room, providing flexible space for relaxing, entertaining, a home office, or play area.At the heart of the home is a large, well-appointed kitchen featuring a center island, abundant counter space, plenty of cabinetry for storage, and all-new appliances. The adjoining dining area creates an easy flow between the kitchen and living spaces. A generously sized laundry room provides additional convenience and storage possibilities.All four bedroomoffer comfortable space and versatility. The Primary Suite is especially spacious, with plenty of room for a king-size bed and additional furniture, along with a walk-in closet. The en-suite bathroom boasts a sunken garden tub, separate walk-in shower, and double vanity, creating a comfortable and functional private retreat. With its brand-new construction, spacious interior, flexible living areas, and large lot, this home is ready for its first owners to move in and make it their own!
-
4BEDS
-
1.66ACRES
-
2BATHS
-
01/2 BATHS
-
2,176SQFT
-
$126$/SQFT
School Information
Description
Move-in ready and brand new for 2026! Situated on a spacious 1.66 acre lot, this beautiful 4-bedroom, 2-bath home offers plenty of room inside and out. Step inside to a bright, open floor plan designed for both comfortable everyday living and entertaining. The home features a spacious living room plus a second large living area/den/family room, providing flexible space for relaxing, entertaining, a home office, or play area.At the heart of the home is a large, well-appointed kitchen featuring a center island, abundant counter space, plenty of cabinetry for storage, and all-new appliances. The adjoining dining area creates an easy flow between the kitchen and living spaces. A generously sized laundry room provides additional convenience and storage possibilities.All four bedroomoffer comfortable space and versatility. The Primary Suite is especially spacious, with plenty of room for a king-size bed and additional furniture, along with a walk-in closet. The en-suite bathroom boasts a sunken garden tub, separate walk-in shower, and double vanity, creating a comfortable and functional private retreat. With its brand-new construction, spacious interior, flexible living areas, and large lot, this home is ready for its first owners to move in and make it their own!
 Real estate listing marked with the CTMLS logo or an abbreviated logo are provided courtesy of the Charleston Trident MLS Broker Reciprocity Database. IDX information is provided exclusively for consumers' personal, non-commercial use and may not be used for any purpose other than to identify prospective properties consumers may be interested in purchasing. Information is deemed reliable but is not guaranteed accurate by the MLS or Compass Carolinas LLC.
Data last updated: 2026-10-10T23:31:16.563.