






Description
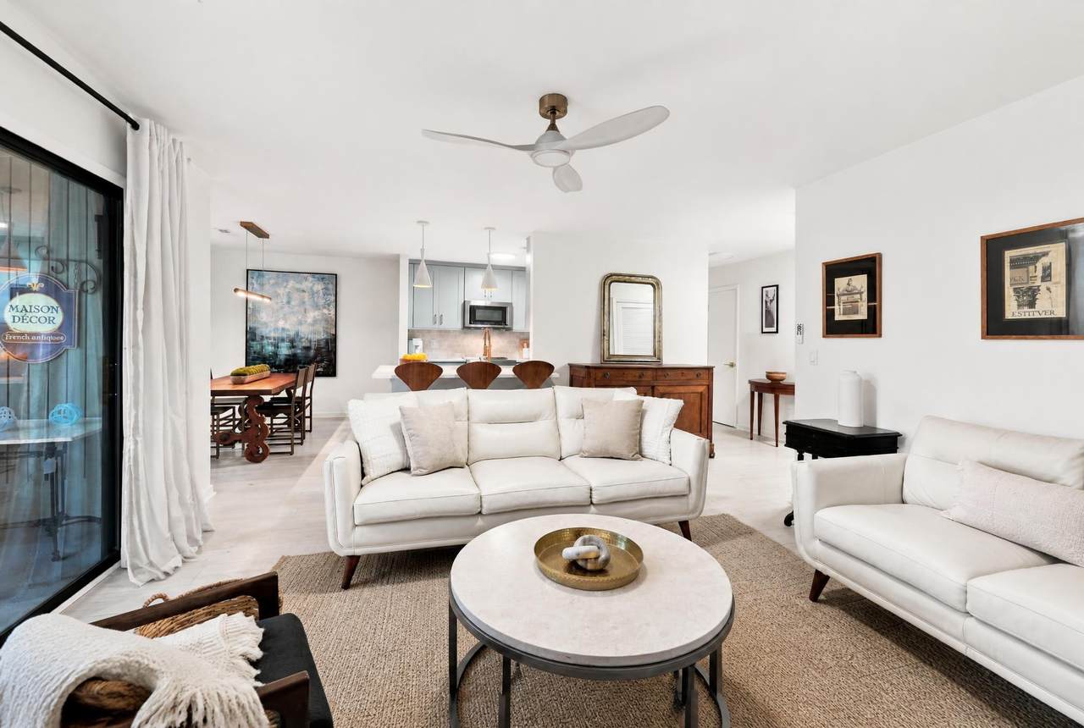
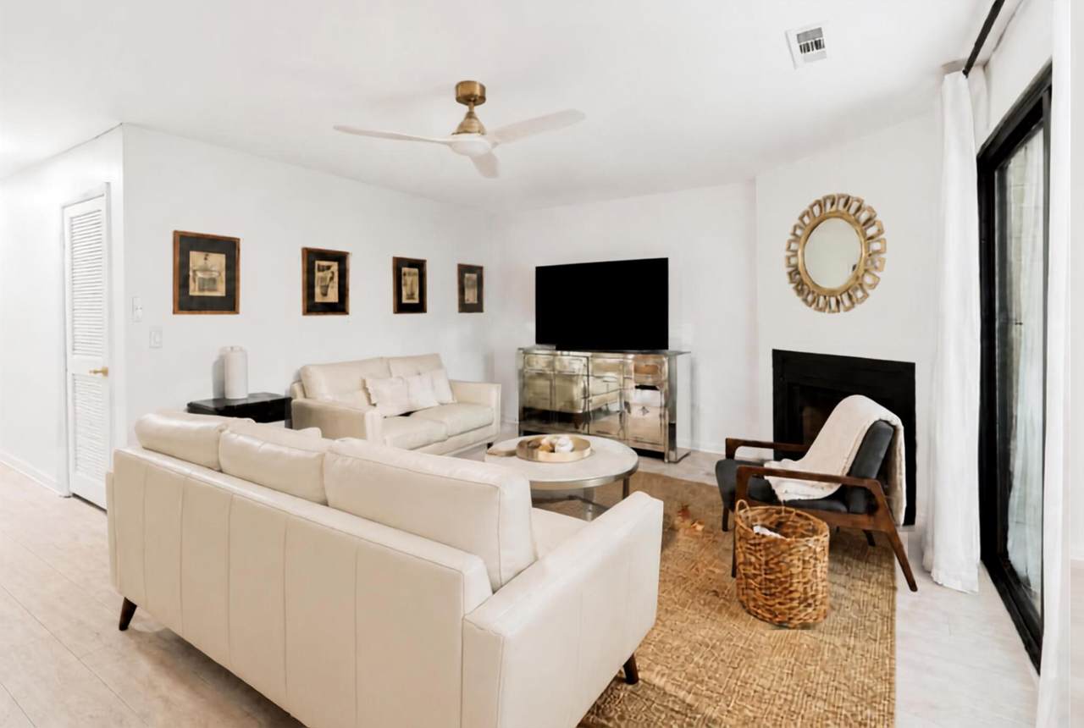
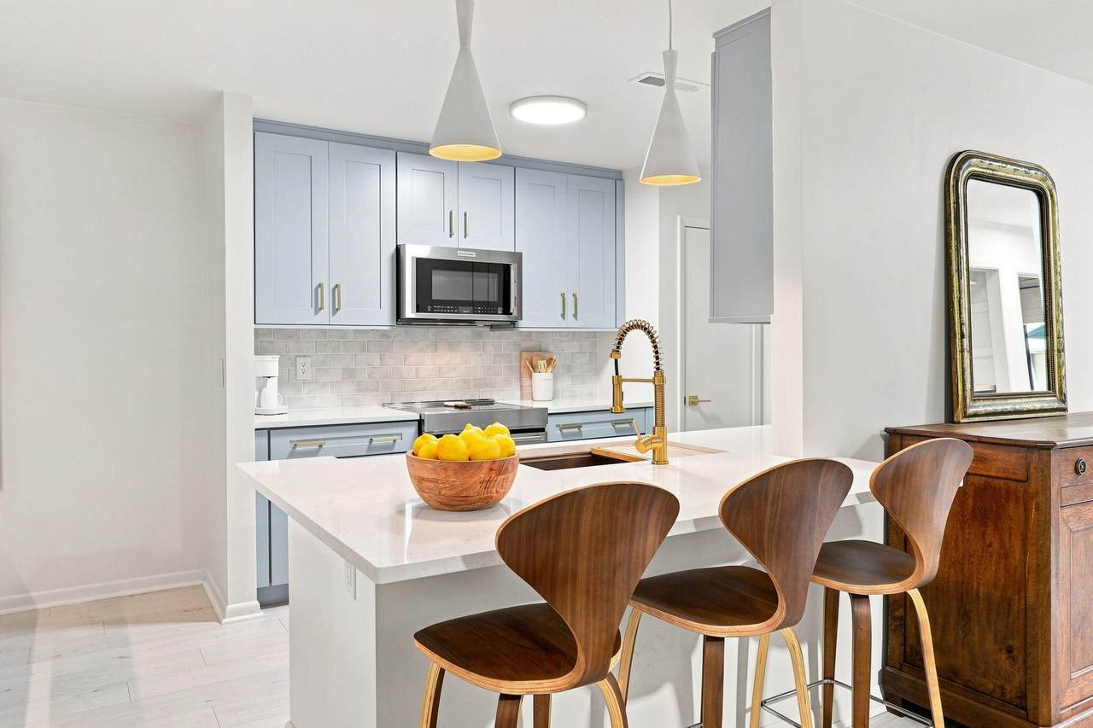
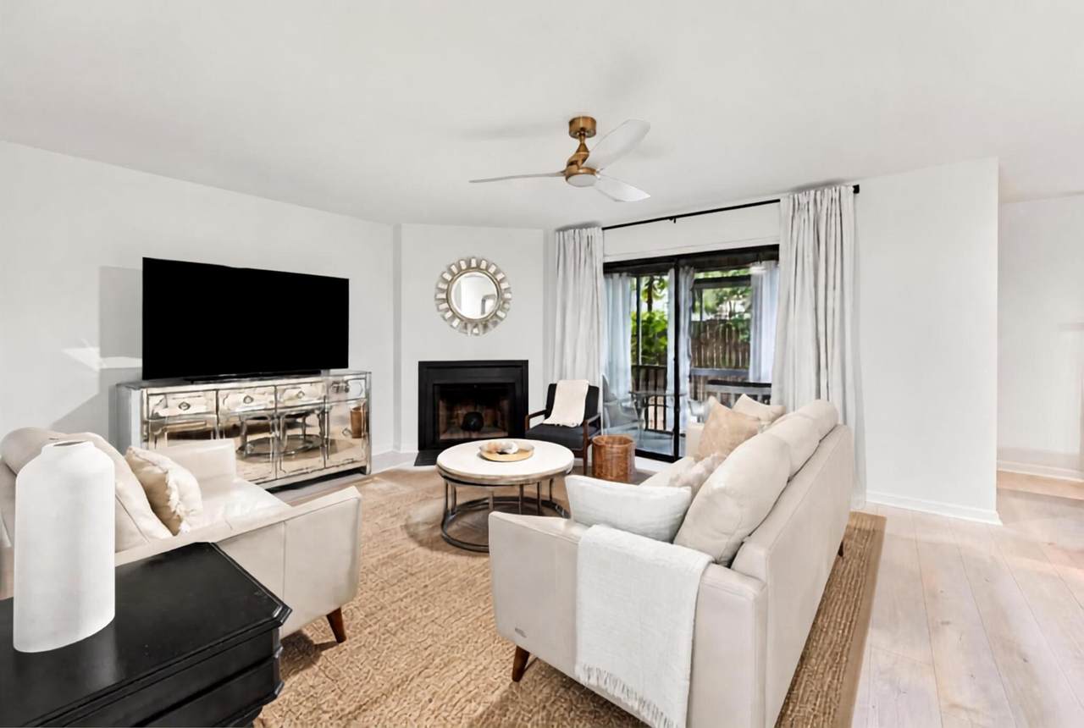
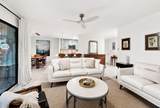
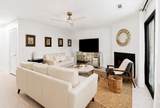
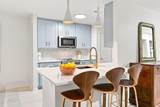
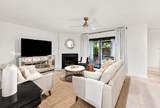
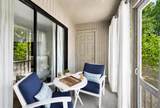
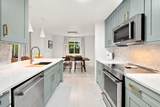
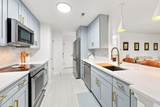
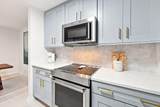
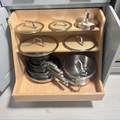
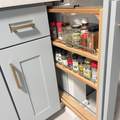
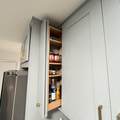
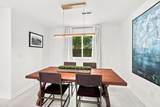
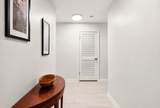
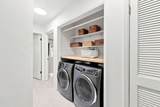
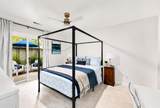
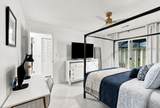
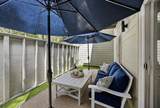
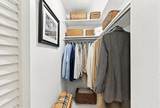
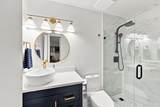
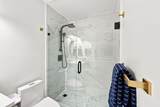
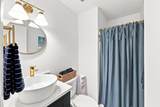
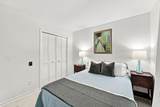
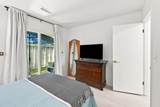
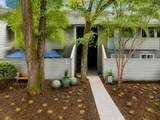
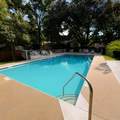
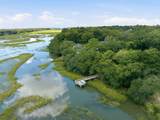
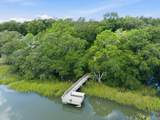
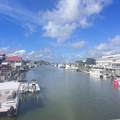
Engineered Coastal Luxury:Welcome to a masterclass in coastal condo renovation. This home features a fully permitted, open floor plan. By utilizing structural steel support beams, the compartmentalized layout was transformed into a sweeping, modern living space. The bespoke kitchen features custom maple cabinetry, professional-grade chef's appliances, and an oversized penninsula. The primary suite offers a newly constructed, luxurious walk-in custom shower.Behind the Walls: Enjoy a brand-new Daikin R-32 HVAC system with a 15 seer rating, a new electrical panel, and a fully replaced main line and plumbing updates throughout. The unit features 100% new luxury vinyl plank flooring, smooth ceilings, new designer lighting, and premium hardware throughout.Amenities, Outdoor Living & Location: Enjoy true indoor-outdoor living with a screened porch and a fully enclosed, privacy-fenced courtyard.The courtyard is truly another room at a massive 10' x 23.5' of maintenance free space. Or relax in front of your wood burning fireplace!The Village Creek community elevates the coastal lifestyle with a private marsh-front crabbing dock on Shem Creek, a neighborhood swimming pool, and a dedicated dog park. Nestled in a quiet, tree-lined setting, you are just minutes from Shem Creek's waterfront dining and a short drive to Sullivan's Island/Isle of Palms and downtown Charleston. Midterm rentals(30 plus days) allowed! Owner is licensed SC Realtor Please note: Some interior photos may have virtual accessories added for design flair. (Investor Note: This unit has a proven 30+ day mid-term rental history. The $30k luxury designer furniture package and rental accessories is available separately via Bill of Sale for a true turnkey asset.)
-
2BEDS
-
N/AACRES
-
2BATHS
-
01/2 BATHS
-
1,060SQFT
-
$439$/SQFT
School Information
Description
Engineered Coastal Luxury:Welcome to a masterclass in coastal condo renovation. This home features a fully permitted, open floor plan. By utilizing structural steel support beams, the compartmentalized layout was transformed into a sweeping, modern living space. The bespoke kitchen features custom maple cabinetry, professional-grade chef's appliances, and an oversized penninsula. The primary suite offers a newly constructed, luxurious walk-in custom shower.Behind the Walls: Enjoy a brand-new Daikin R-32 HVAC system with a 15 seer rating, a new electrical panel, and a fully replaced main line and plumbing updates throughout. The unit features 100% new luxury vinyl plank flooring, smooth ceilings, new designer lighting, and premium hardware throughout.Amenities, Outdoor Living & Location: Enjoy true indoor-outdoor living with a screened porch and a fully enclosed, privacy-fenced courtyard.The courtyard is truly another room at a massive 10' x 23.5' of maintenance free space. Or relax in front of your wood burning fireplace!The Village Creek community elevates the coastal lifestyle with a private marsh-front crabbing dock on Shem Creek, a neighborhood swimming pool, and a dedicated dog park. Nestled in a quiet, tree-lined setting, you are just minutes from Shem Creek's waterfront dining and a short drive to Sullivan's Island/Isle of Palms and downtown Charleston. Midterm rentals(30 plus days) allowed! Owner is licensed SC Realtor Please note: Some interior photos may have virtual accessories added for design flair. (Investor Note: This unit has a proven 30+ day mid-term rental history. The $30k luxury designer furniture package and rental accessories is available separately via Bill of Sale for a true turnkey asset.)
 Real estate listing marked with the CTMLS logo or an abbreviated logo are provided courtesy of the Charleston Trident MLS Broker Reciprocity Database. IDX information is provided exclusively for consumers' personal, non-commercial use and may not be used for any purpose other than to identify prospective properties consumers may be interested in purchasing. Information is deemed reliable but is not guaranteed accurate by the MLS or Compass Carolinas LLC.
Data last updated: 2026-10-05T16:31:18.207.