





Description
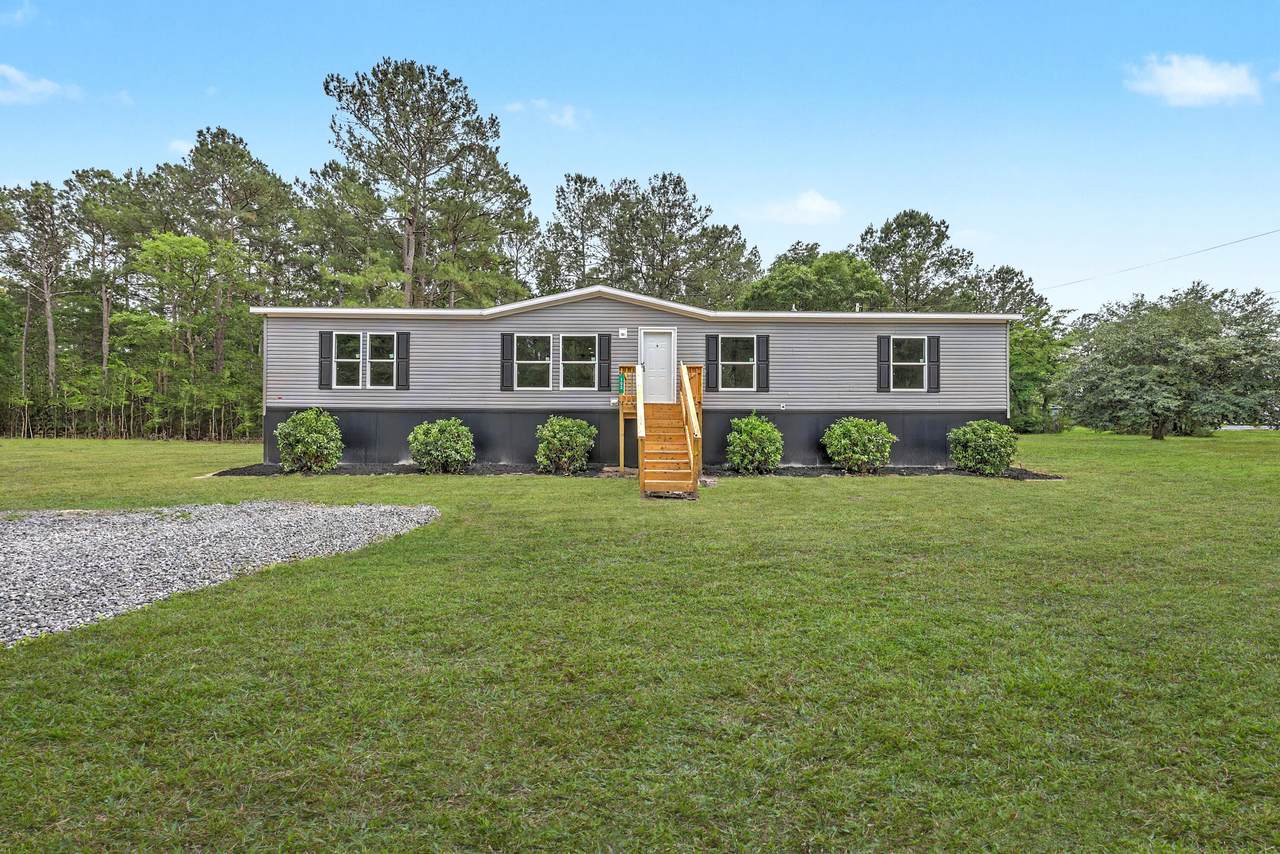
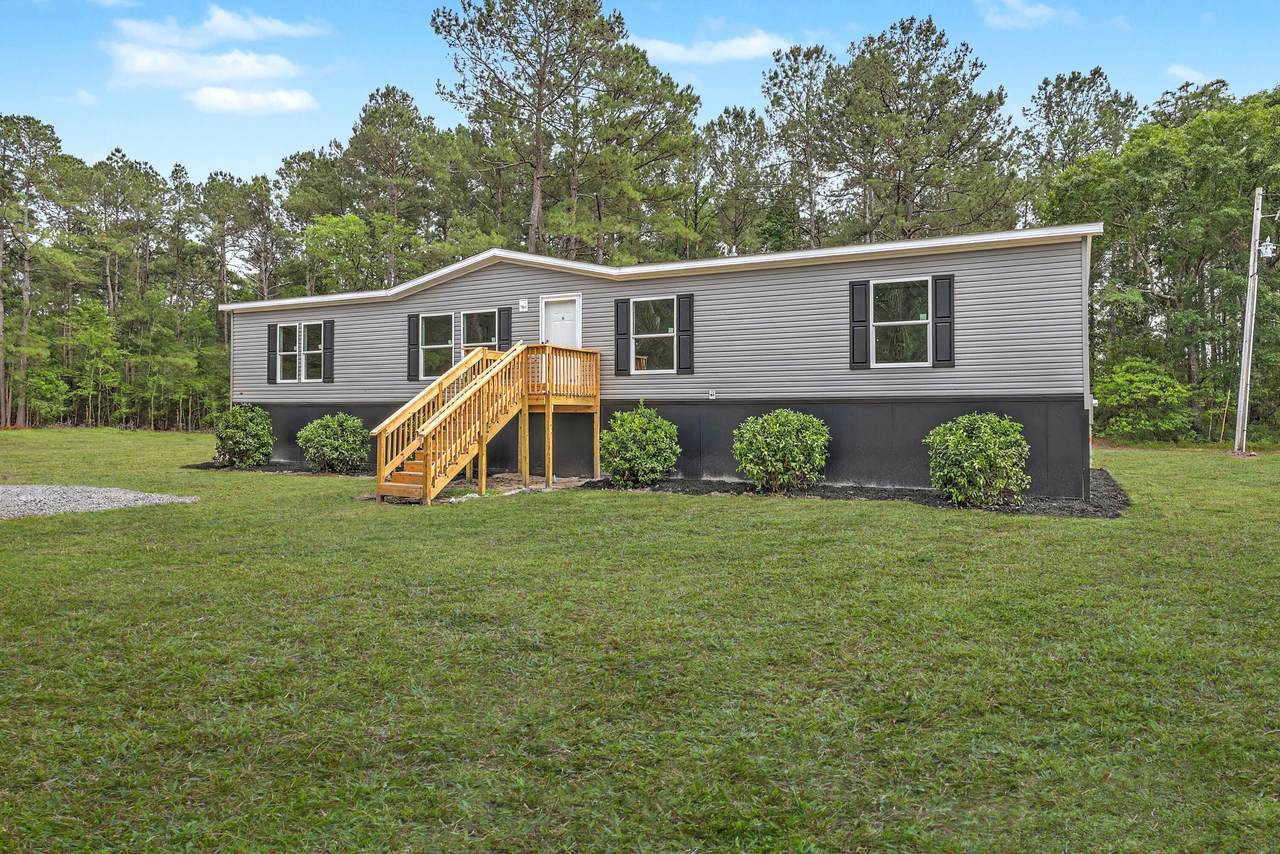
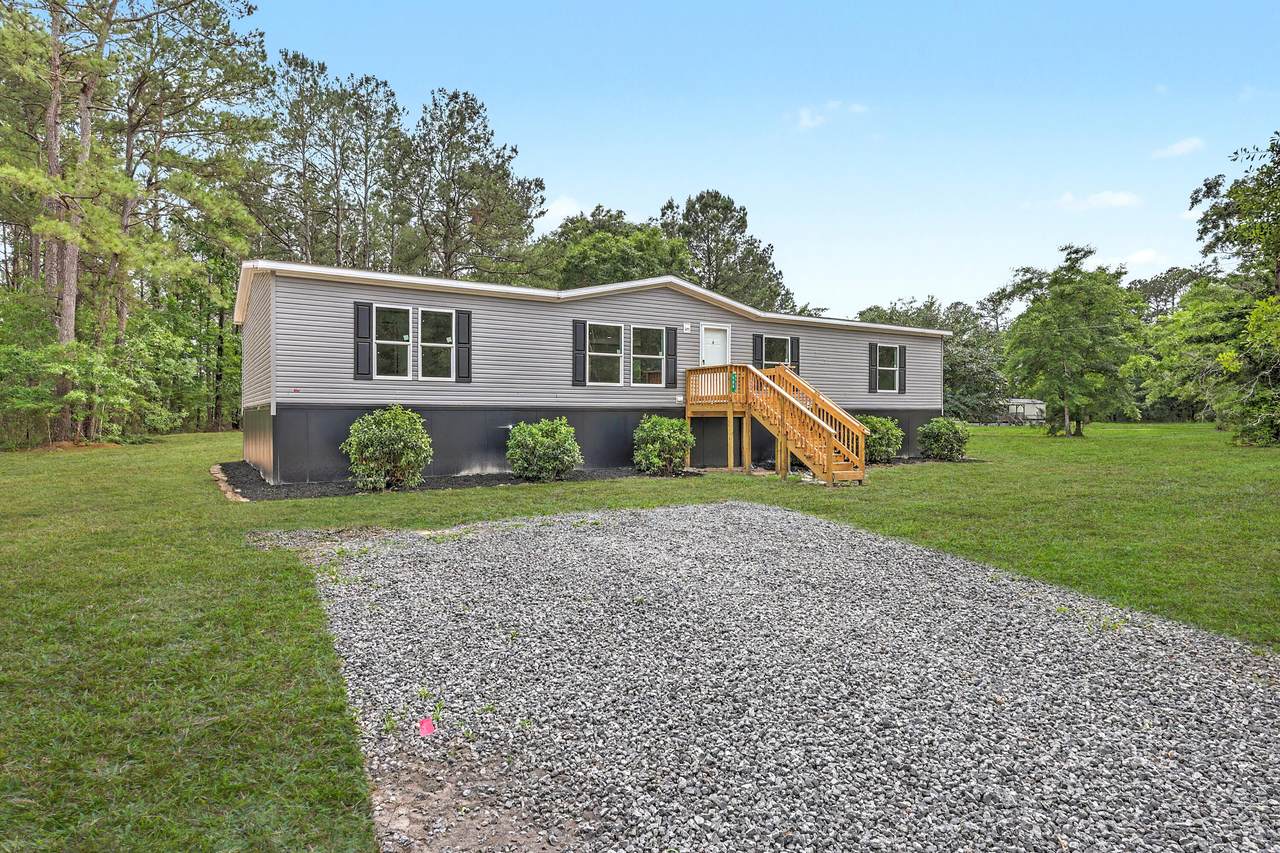
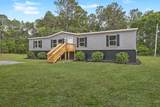
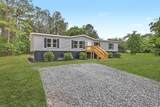
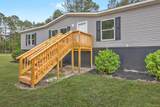
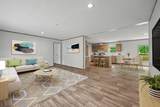
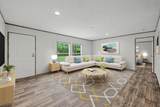
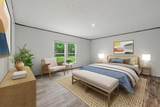
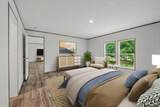
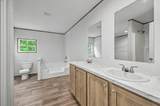
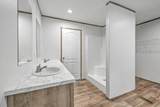
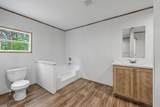
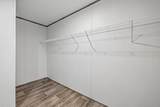
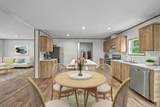
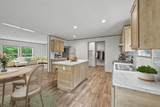
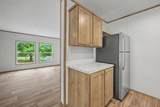
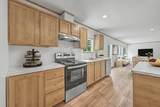
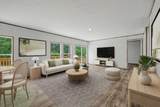
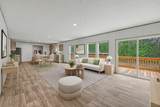
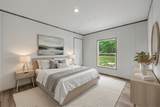
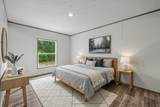
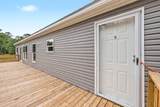
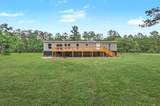
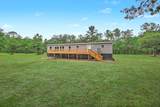
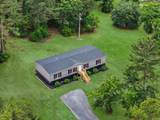
Seller financing available! Don't miss this opportunity to own a beautiful 4-bedroom, 2-bath home on a generous, level lot in Ridgeville.Step inside to discover a bright, inviting living space where natural light pours in through the windows. The open-concept layout creates an easy flow between the living room, dining area, and kitchen, making it perfect for hosting guests or enjoying everyday life.The kitchen is designed with both style and function in mind, featuring stainless steel appliances, abundant cabinet and countertop space, and a large center island with bar seating. Just beyond the kitchen, the dining area offers plenty of sunlight and opens to the backyard through sliding glass doors, providing seamless access to the spacious deck for indoor-outdoor entertaining.The private primary suite offers a comfortable retreat with a walk-in closet and a well-appointed ensuite bathroom complete with dual vanities, a separate shower, and a soaking tub. Three additional bedrooms are located on the opposite side of the home, offering privacy and sharing a full hall bathroom. Outside, you'll find a large deck that's perfect for grilling, relaxing, or gathering with family and friends. The expansive backyard provides plenty of room for recreation, gardening, pets, or future outdoor projects. Nestled in Ridgeville, this home combines the tranquility of country living with the convenience of being just a short drive from Summerville's shopping, restaurants, and everyday amenities. Schedule your private showing today and see everything this wonderful property has to offer! Use preferred lender to buy this home and receive an incentive towards your closing costs!
-
4BEDS
-
1.3ACRES
-
2BATHS
-
01/2 BATHS
-
2,176SQFT
-
$122$/SQFT
School Information
Description
Seller financing available! Don't miss this opportunity to own a beautiful 4-bedroom, 2-bath home on a generous, level lot in Ridgeville.Step inside to discover a bright, inviting living space where natural light pours in through the windows. The open-concept layout creates an easy flow between the living room, dining area, and kitchen, making it perfect for hosting guests or enjoying everyday life.The kitchen is designed with both style and function in mind, featuring stainless steel appliances, abundant cabinet and countertop space, and a large center island with bar seating. Just beyond the kitchen, the dining area offers plenty of sunlight and opens to the backyard through sliding glass doors, providing seamless access to the spacious deck for indoor-outdoor entertaining.The private primary suite offers a comfortable retreat with a walk-in closet and a well-appointed ensuite bathroom complete with dual vanities, a separate shower, and a soaking tub. Three additional bedrooms are located on the opposite side of the home, offering privacy and sharing a full hall bathroom. Outside, you'll find a large deck that's perfect for grilling, relaxing, or gathering with family and friends. The expansive backyard provides plenty of room for recreation, gardening, pets, or future outdoor projects. Nestled in Ridgeville, this home combines the tranquility of country living with the convenience of being just a short drive from Summerville's shopping, restaurants, and everyday amenities. Schedule your private showing today and see everything this wonderful property has to offer! Use preferred lender to buy this home and receive an incentive towards your closing costs!
 Real estate listing marked with the CTMLS logo or an abbreviated logo are provided courtesy of the Charleston Trident MLS Broker Reciprocity Database. IDX information is provided exclusively for consumers' personal, non-commercial use and may not be used for any purpose other than to identify prospective properties consumers may be interested in purchasing. Information is deemed reliable but is not guaranteed accurate by the MLS or Compass Carolinas LLC.
Data last updated: 2026-10-05T16:31:18.207.