





Skip To Content

128 Sandridge Lane

Cordesville, SC 29434
  • $299,800
  • STATUS: Active
  • ON SITE: 31 Days
  • ID#: 26024930
UPDATED: 13 min ago
$299,800
  • 4
    BEDS
  • 1
    ACRES
  • 2
    BATHS
  • 0
    1/2 BATHS
  • 2,176
    SQFT
  • $138
    $/SQFT
Neighborhood:
Type:
Manufactured Home
Built:
2026
County:

School Information

Elementary School:
Middle School:
High School:

Description

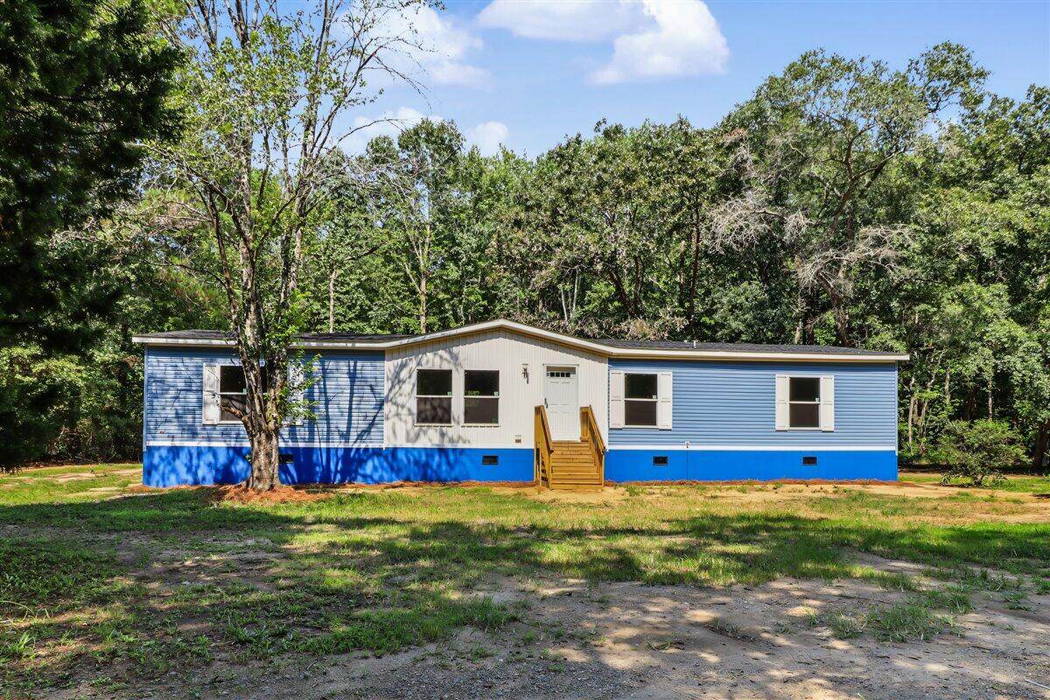
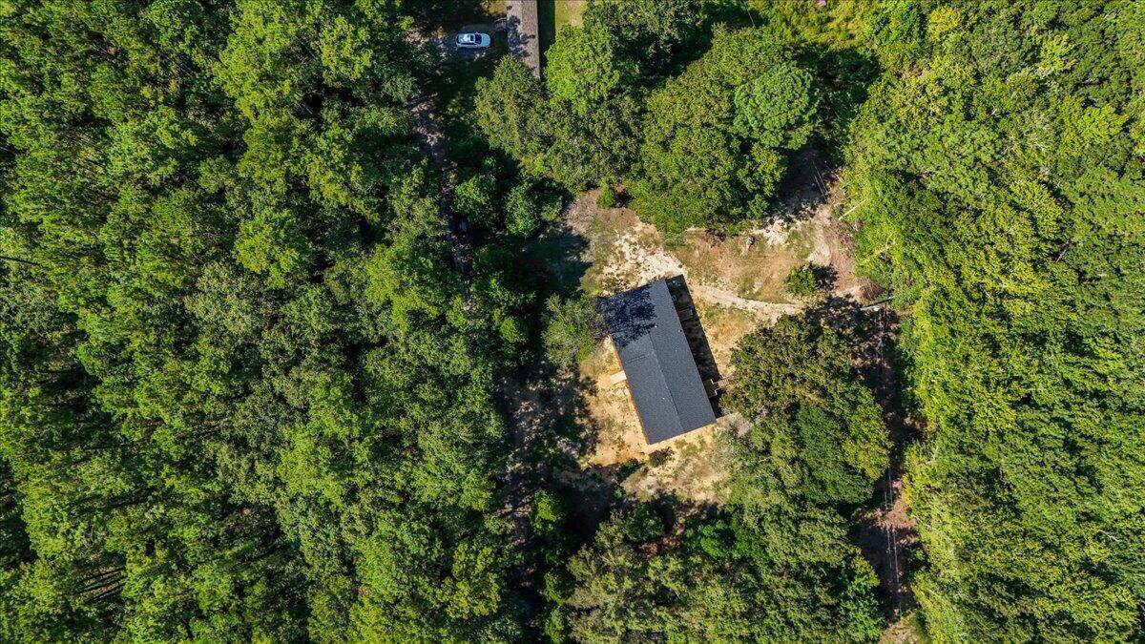
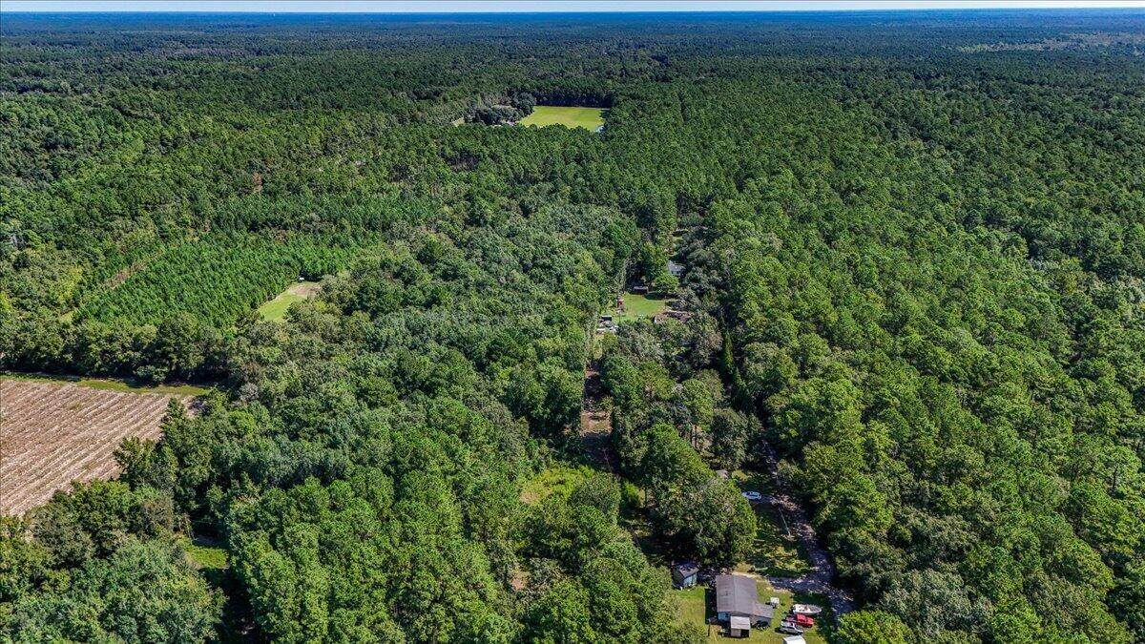
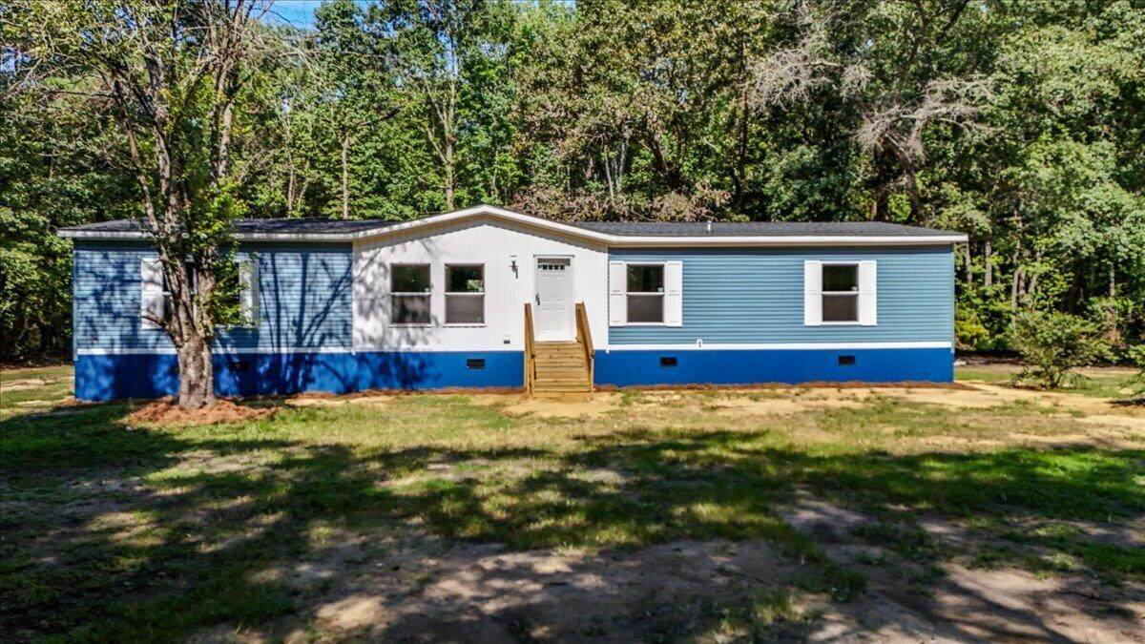
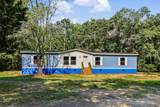
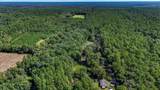
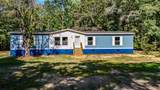
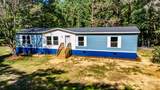
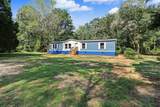
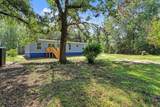
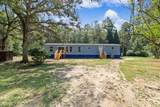
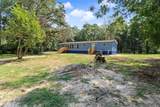
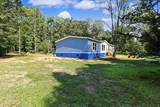
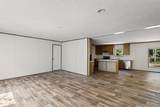
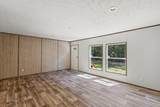
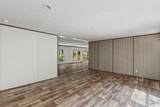
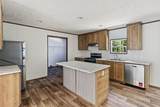
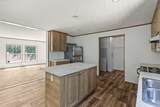
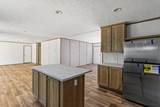
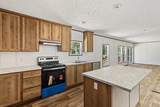
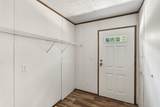
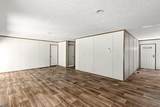
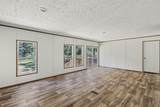
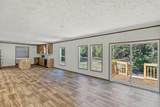
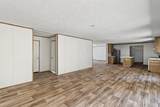
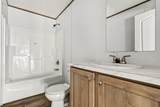
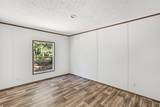
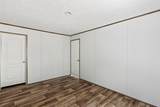
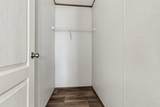
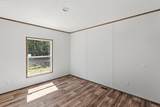
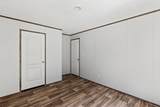
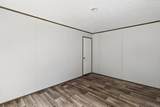
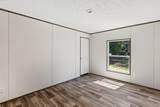
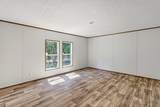
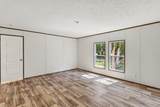
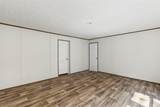
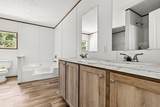
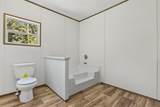
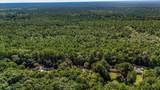
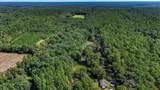
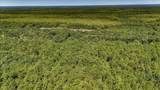
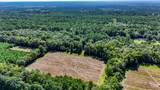
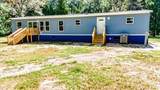
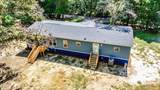
Right outside of Moncks Corner and Bonneau Beach! Beautiful 1 acre lot surrounded by trees and gorgeous flowering bushes! NO HOA! This Brand-New move in ready home boasts 4 bedrooms, 2 bathrooms, and spacious open floor plan perfect for entertaining! Primary suite has a deluxe master bath with two sinks, separate garden tub, and walk in shower.

Monthly Payment Calculator


Charleston Trident Association of REALTORS® logo Real estate listing marked with the CTMLS logo or an abbreviated logo are provided courtesy of the Charleston Trident MLS Broker Reciprocity Database. IDX information is provided exclusively for consumers' personal, non-commercial use and may not be used for any purpose other than to identify prospective properties consumers may be interested in purchasing. Information is deemed reliable but is not guaranteed accurate by the MLS or Compass Carolinas LLC. Data last updated: 2026-10-05T17:31:20.723.
www.ashleygrahamrealestate.com/homes/180845466
Print Image

128 Sandridge Lane Cordesville, SC 29434

  • Price: $299,800
  • Status: Active
  • On Site: 31 Days
  • Updated: 13 min ago
  • ID#: 26024930
4
Beds
2
Baths
0
½ Baths
1
Acres
2,176
SQFT
$138
$/SQFT
2026
Built
Neighborhood:
Macedonia Eastern Side
County:
Berkeley
Area:
Cross, St.Stephen, Bonneau, Rural Berkeley County
Elementary School:
Bonner
Middle School:
Macedonia
High School:
Timberland
Property Description
Right outside of Moncks Corner and Bonneau Beach! Beautiful 1 acre lot surrounded by trees and gorgeous flowering bushes! NO HOA! This Brand-New move in ready home boasts 4 bedrooms, 2 bathrooms, and spacious open floor plan perfect for entertaining! Primary suite has a deluxe master bath with two sinks, separate garden tub, and walk in shower.
Exterior Features

Body Type Double Wide Construction Materials Vinyl Siding Lot Features Level1 - 2 Acres Other Structures No Roof Asphalt

Interior Features

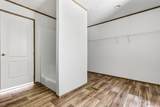
Cooling Central Air Cooling YN Yes Fireplace YN No Flooring Laminate Heating ElectricHeat Pump Heating YN Yes Interior Features Garden Tub/ShowerKitchen IslandWalk-In Closet(s)FamilyLiving/Dining Combo Laundry Features Laundry Room Levels One Master Bedroom Features Garden Tub/ShowerWalk-In Closet(s)

Property Features

Listing Terms CashConventionalFHAUSDA LoanVA Loan New Construction YN Yes Property Sub Type Mfg/Mobile Home Sewer Septic Tank Water Source Well

Charleston Trident Association of REALTORS® logo Listing courtesy of We Love Real Estate Company, LLC: .


Charleston Trident Association of REALTORS® logo Real estate listing marked with the CTMLS logo or an abbreviated logo are provided courtesy of the Charleston Trident MLS Broker Reciprocity Database. IDX information is provided exclusively for consumers' personal, non-commercial use and may not be used for any purpose other than to identify prospective properties consumers may be interested in purchasing. Information is deemed reliable but is not guaranteed accurate by the MLS or Compass Carolinas LLC. Data last updated: 2026-10-05T17:31:20.723.
 
https://bt-photos.global.ssl.fastly.net/charleston/orig_boomver_1_26024930-2.jpg https://bt-photos.global.ssl.fastly.net/charleston/orig_boomver_1_26024930-2.jpg https://bt-photos.global.ssl.fastly.net/charleston/orig_boomver_1_26024930-2.jpg
Logo
Compass Carolinas LLC
4525 Sharon Rd, 3rd Floor
Charlotte NC, 28211