
Skip To Content

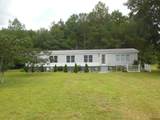
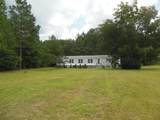
138 Winewood Drive

Cope, SC 29038
  • $199,900
  • STATUS: Active
  • ON SITE: 24 Days
  • ID#: 26025453
UPDATED: 47 min ago
$199,900
  • 4
    BEDS
  • 1
    ACRES
  • 2
    BATHS
  • 0
    1/2 BATHS
  • 1,837
    SQFT
  • $109
    $/SQFT
Neighborhood:
Type:
Manufactured Home
Built:
1999
County:

School Information

Elementary School:
High School:

Description

taxes are estimated and were calculated on assessment of the county at 4% considering 1 acre cut off of 4+ acres in the original parcel

Monthly Payment Calculator


Charleston Trident Association of REALTORS® logo Real estate listing marked with the CTMLS logo or an abbreviated logo are provided courtesy of the Charleston Trident MLS Broker Reciprocity Database. IDX information is provided exclusively for consumers' personal, non-commercial use and may not be used for any purpose other than to identify prospective properties consumers may be interested in purchasing. Information is deemed reliable but is not guaranteed accurate by the MLS or Compass Carolinas LLC. Data last updated: 2026-10-05T16:31:18.207.
www.ashleygrahamrealestate.com/homes/181060165
Print Image

138 Winewood Drive Cope, SC 29038

  • Price: $199,900
  • Status: Active
  • On Site: 24 Days
  • Updated: 47 min ago
  • ID#: 26025453
4
Beds
2
Baths
0
½ Baths
1
Acres
1,837
SQFT
$109
$/SQFT
1999
Built
Neighborhood:
None
County:
Orangeburg
Area:
Orangeburg County
Elementary School:
Edisto Primary School
Middle School:
Carver Edisto Middle School
High School:
Edisto
Property Description
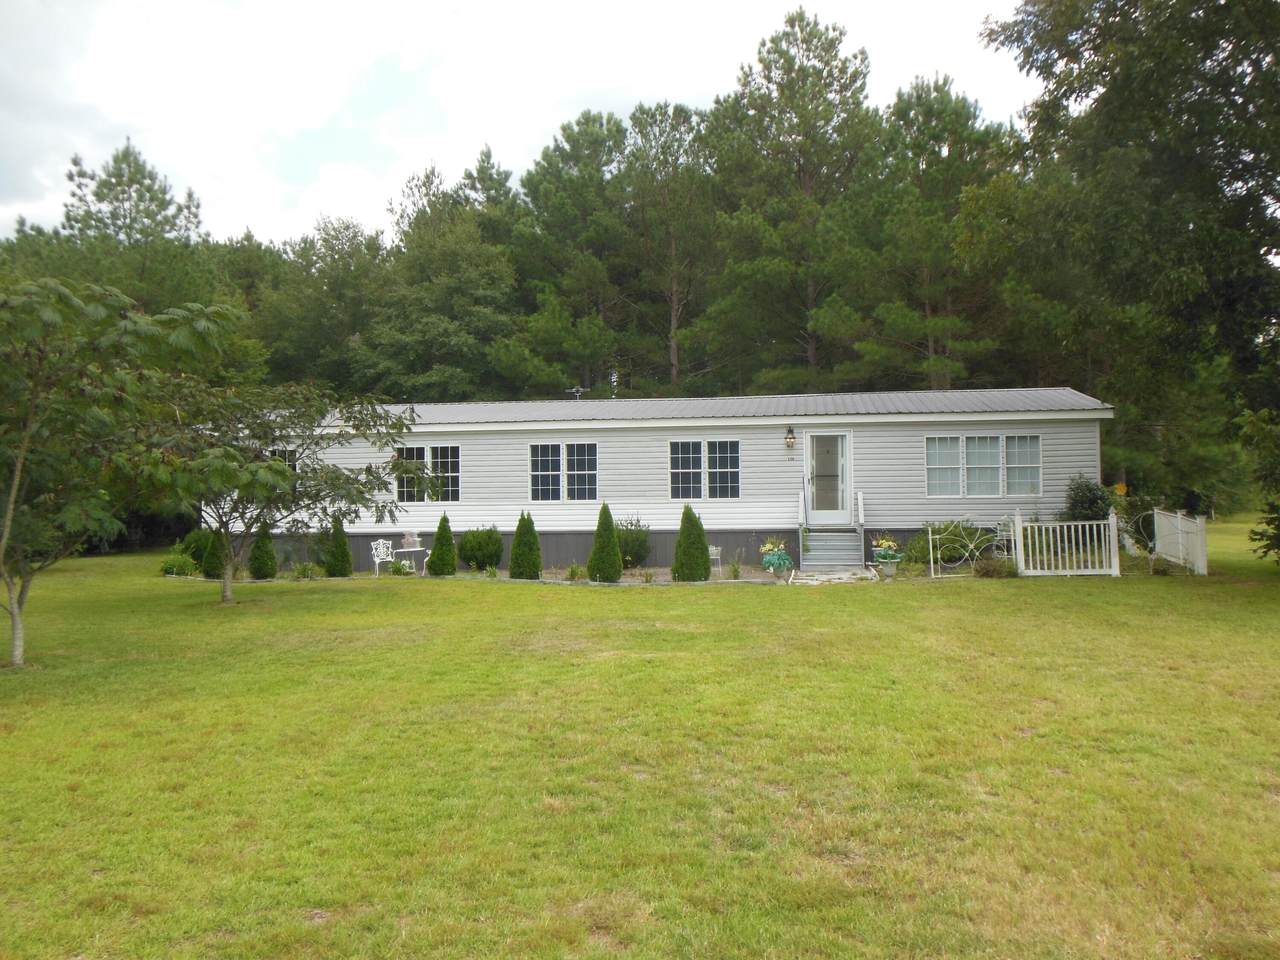
taxes are estimated and were calculated on assessment of the county at 4% considering 1 acre cut off of 4+ acres in the original parcel
Exterior Features

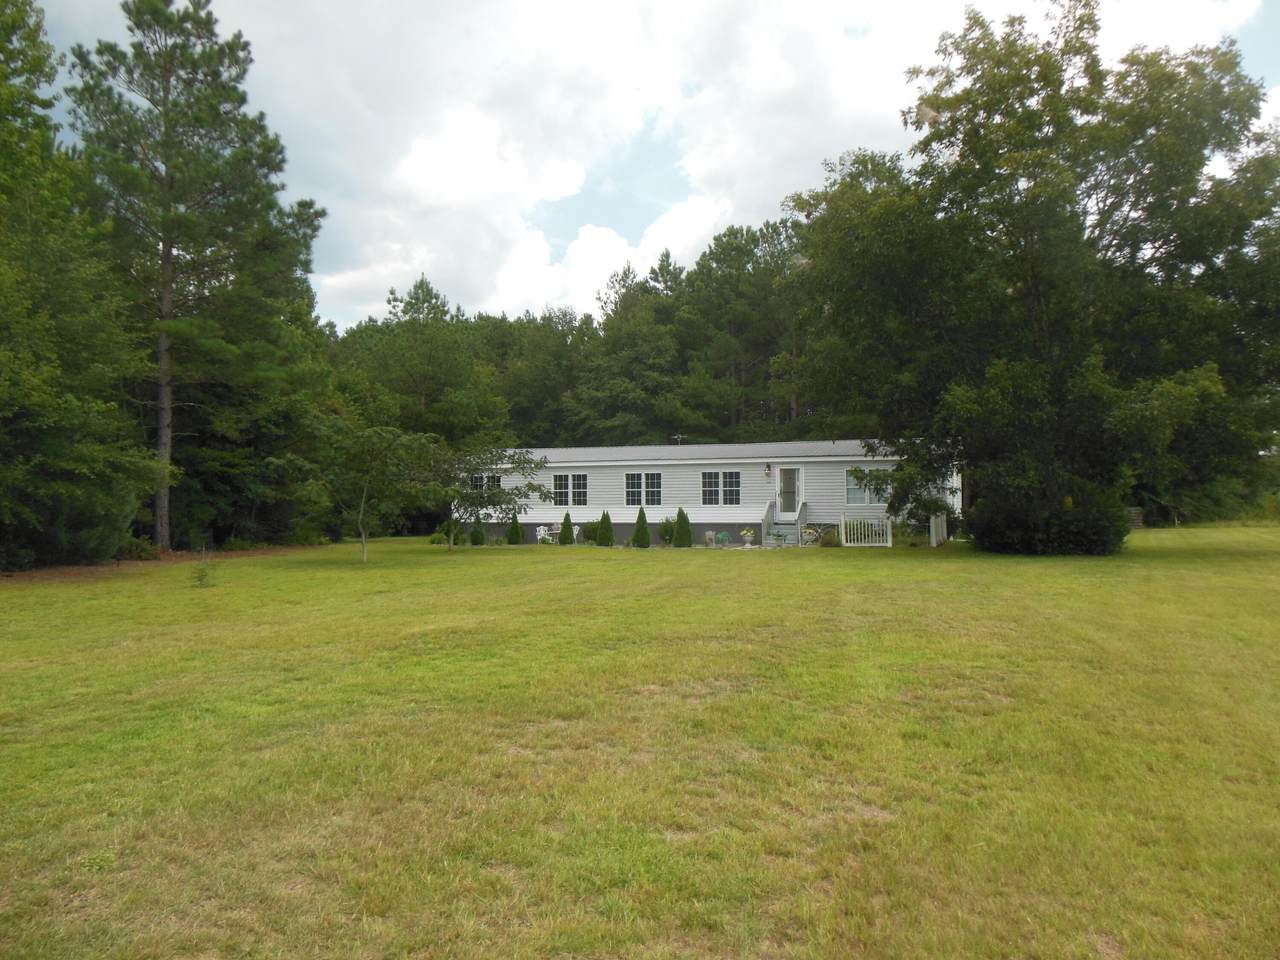
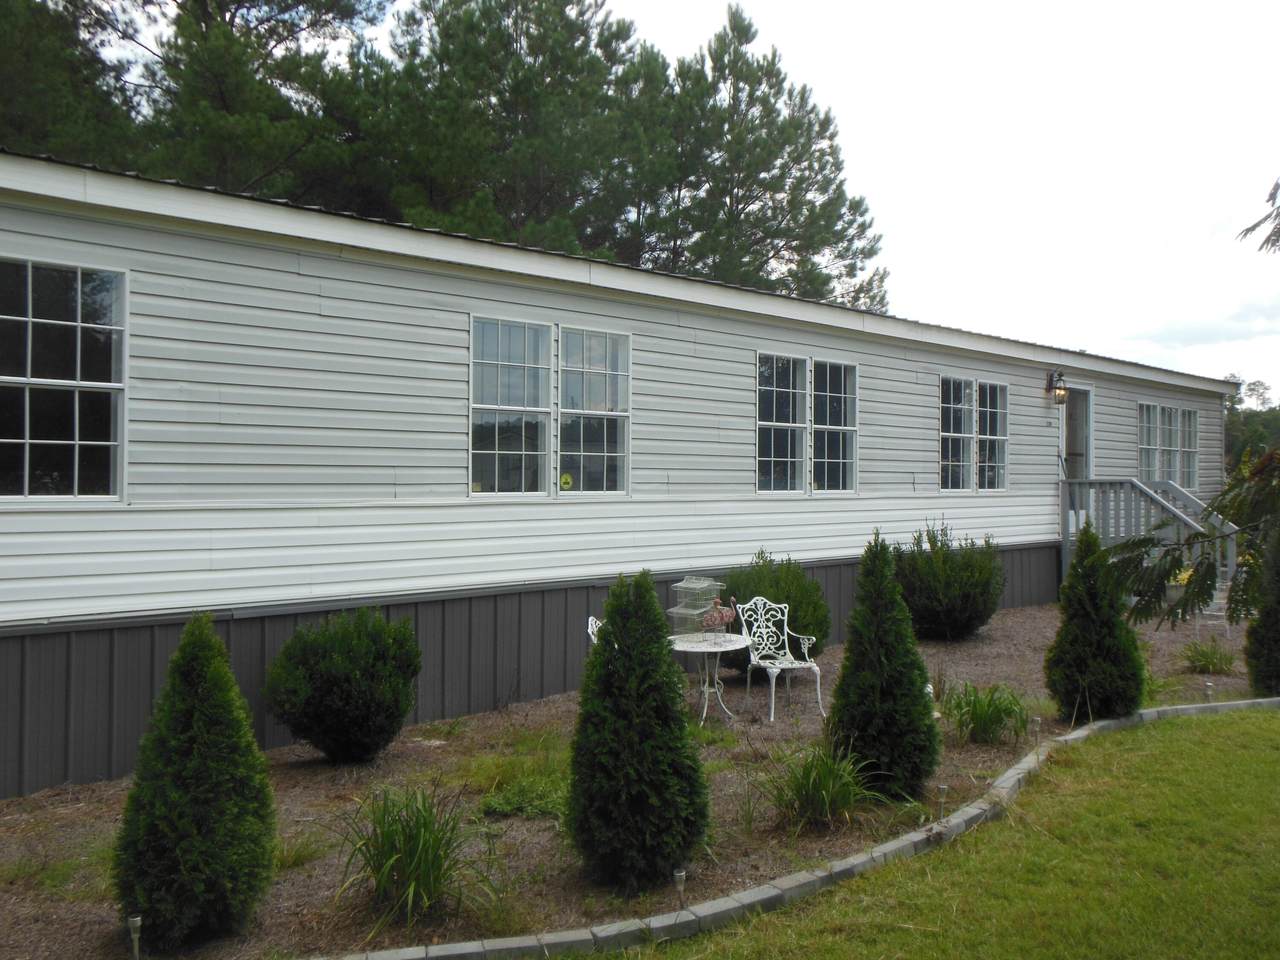
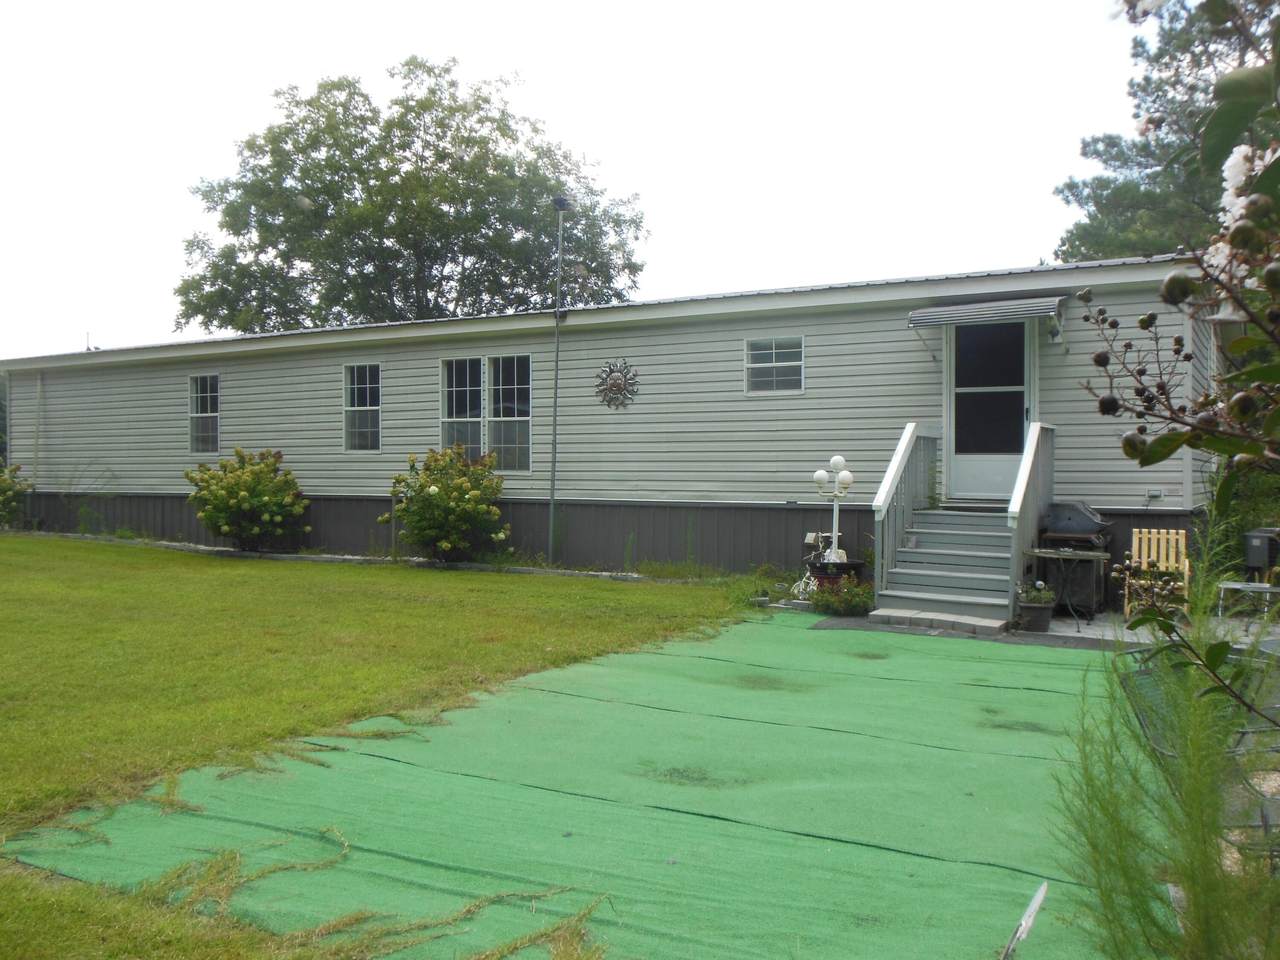
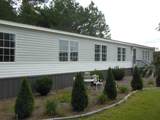
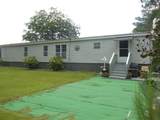
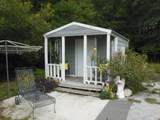
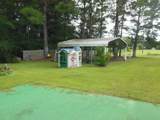
Body Type Double Wide Carport Spaces 2 Carport YN Yes Construction Materials Vinyl Siding Covered Spaces 2 Entry Location Ground Level Foundation Details Crawl Space Garage YN No Lot Features 1 - 2 AcresCul-De-SacLevel Other Structures YesWorkshopGuest House Parking Features 2 Car CarportOff StreetCarport Parking Total 2 Patio And Porch Features Patio Roof ArchitecturalFiberglass Skirt Vinyl

Interior Features

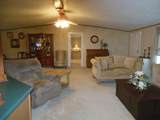
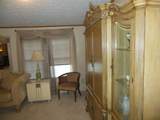
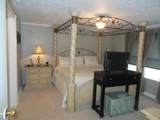
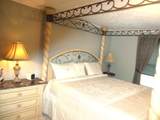
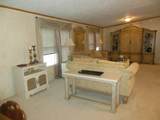
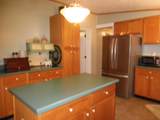
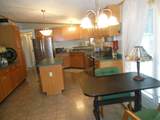
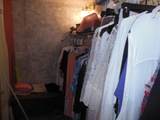
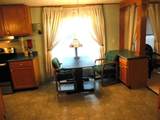
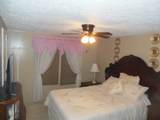
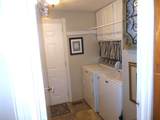
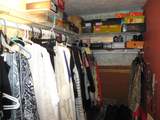
Cooling Central Air Cooling YN Yes Fireplace YN No Flooring CarpetVinyl Heating CentralElectricHeat Pump Heating YN Yes Interior Features Walk-In Closet(s)FamilyPantrySeparate Dining Laundry Features Electric Dryer HookupWasher HookupLaundry Room Levels One Master Bedroom Features Ceiling Fan(s)Multiple Closets Window Features Thermal Windows/DoorsWindow Treatments

Property Features

Listing Terms CashFHAUSDA LoanVA Loan New Construction YN No Property Sub Type Mfg/Mobile Home Sewer Septic Tank Utilities Dominion Energy Water Source PrivateWell

Charleston Trident Association of REALTORS® logo Listing courtesy of TruHome Realty: .


Charleston Trident Association of REALTORS® logo Real estate listing marked with the CTMLS logo or an abbreviated logo are provided courtesy of the Charleston Trident MLS Broker Reciprocity Database. IDX information is provided exclusively for consumers' personal, non-commercial use and may not be used for any purpose other than to identify prospective properties consumers may be interested in purchasing. Information is deemed reliable but is not guaranteed accurate by the MLS or Compass Carolinas LLC. Data last updated: 2026-10-05T16:31:18.207.
 
https://bt-photos.global.ssl.fastly.net/charleston/1280_boomver_1_26025453-2.jpg https://bt-photos.global.ssl.fastly.net/charleston/1280_boomver_1_26025453-2.jpg https://bt-photos.global.ssl.fastly.net/charleston/1280_boomver_1_26025453-2.jpg
Logo
Compass Carolinas LLC
4525 Sharon Rd, 3rd Floor
Charlotte NC, 28211