




Description
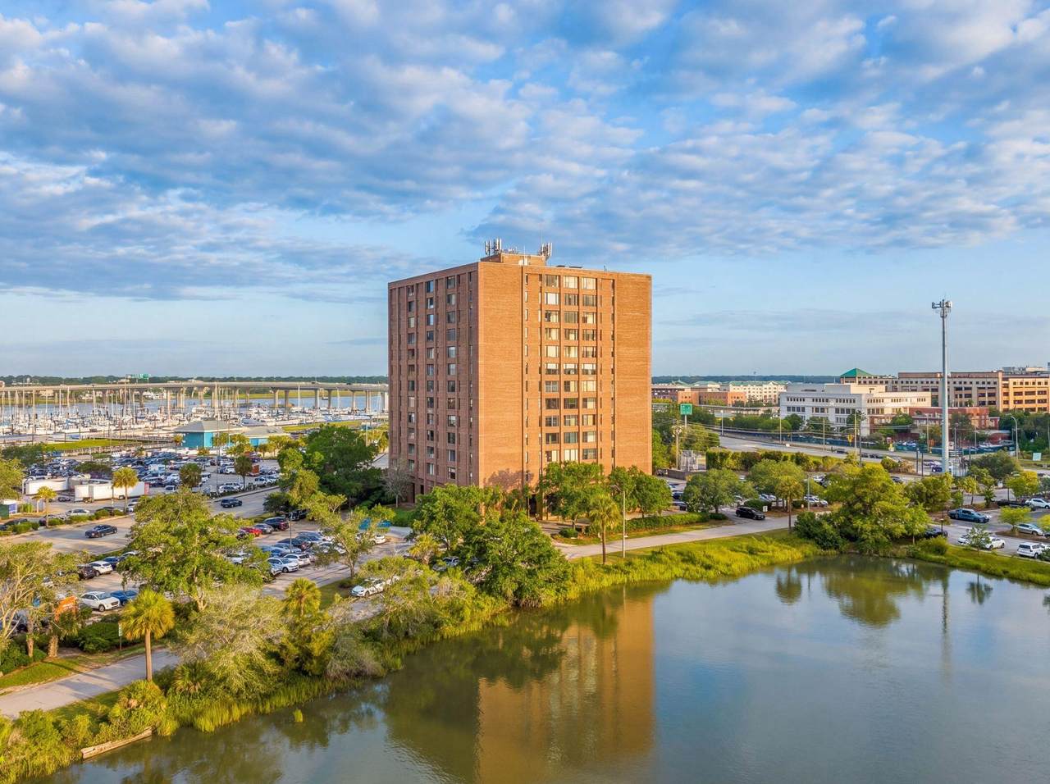
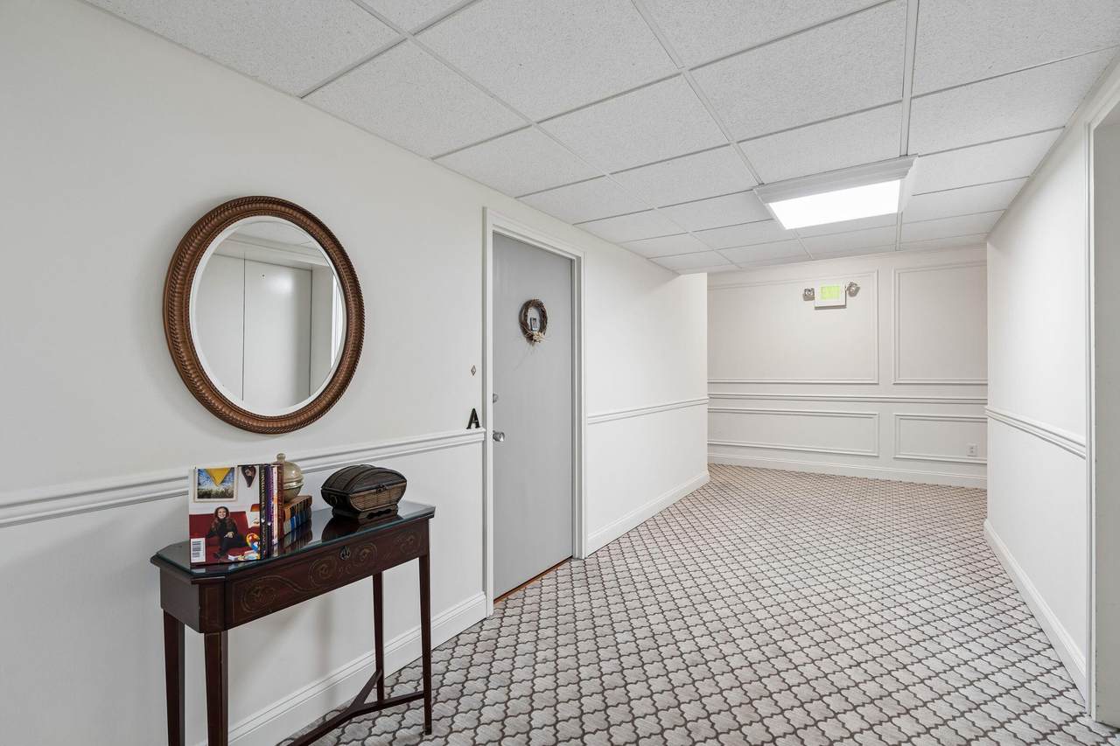
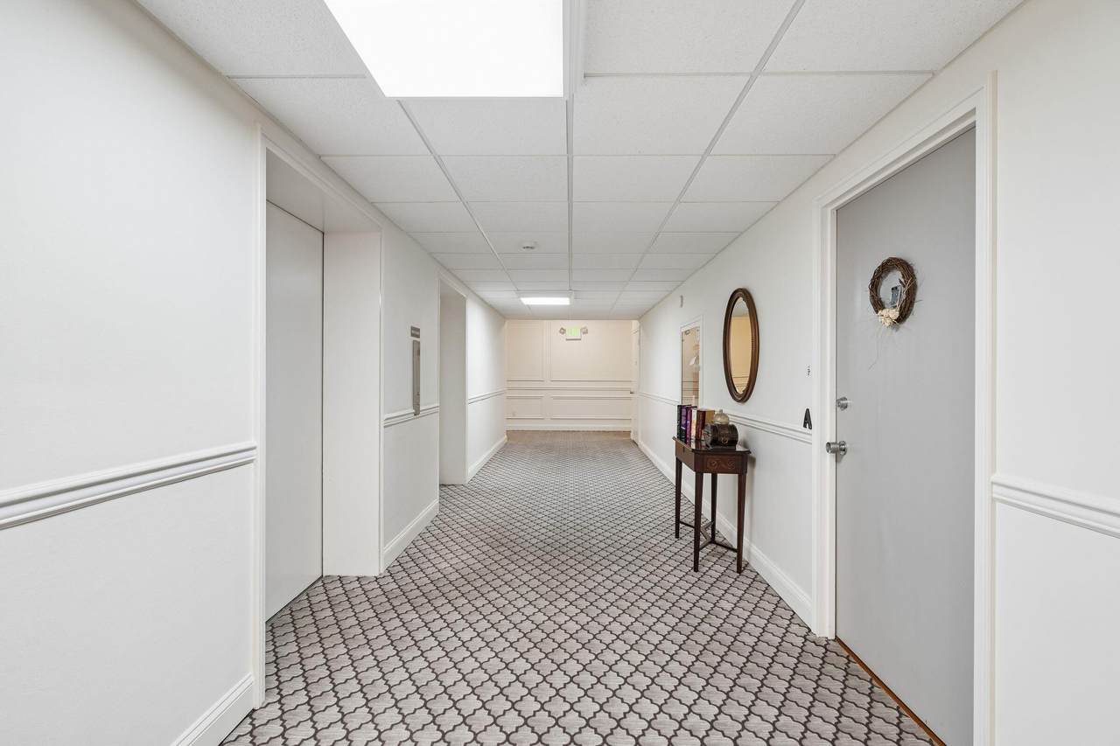
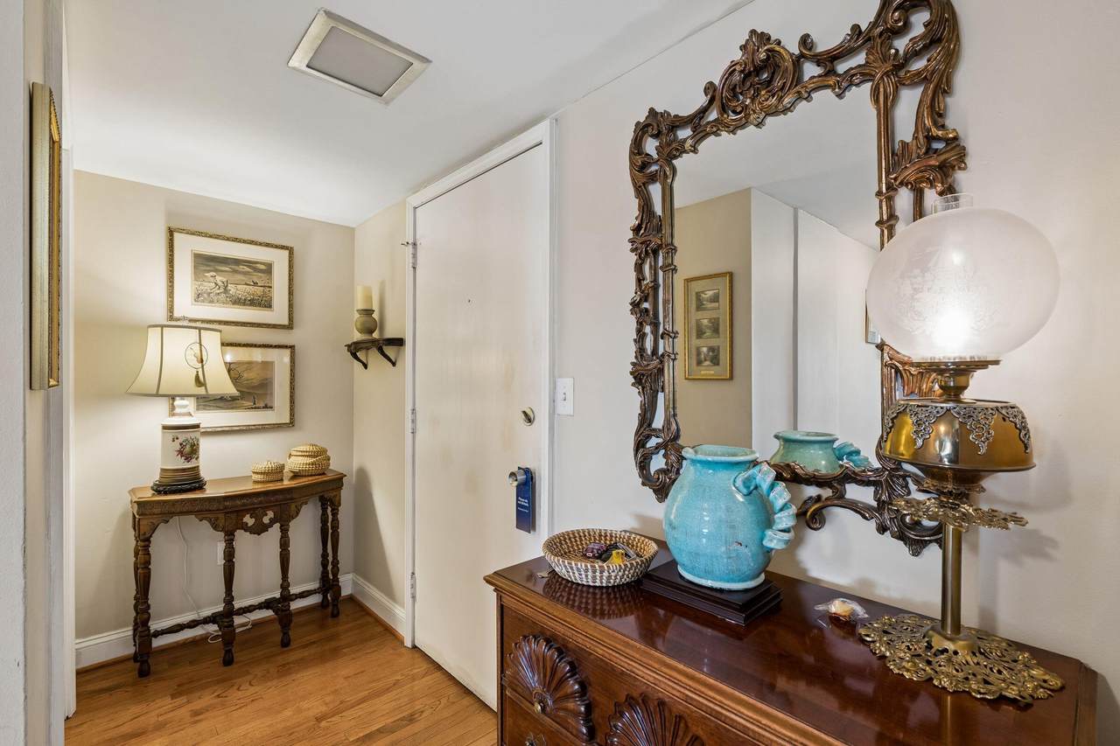
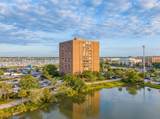
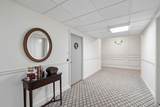
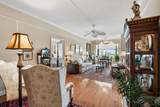
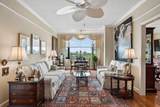
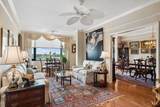
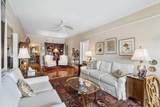
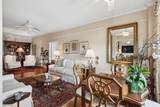
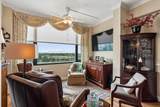
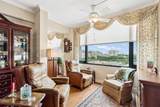
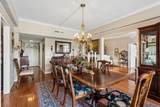
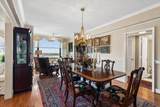
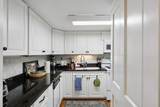
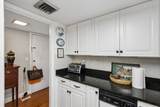
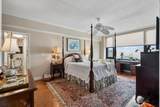
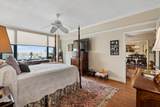
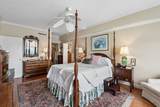
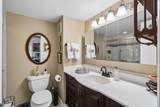
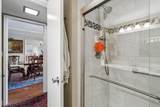
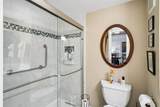
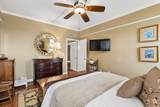
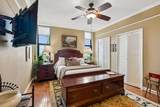
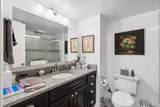
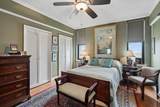
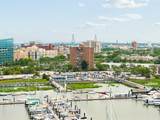
What if you could have the space of a large home without giving up the convenience of downtown Charleston? Originally three separate condominiums, 14 Lockwood Drive has been transformed into one expansive residence offering approximately 2,300 square feet of living space, three private entrances, and a level of flexibility rarely found in downtown Charleston. This is not your typical Charleston condo--and that's exactly what makes it so intriguing.Whether you're looking for a spacious primary residence, a downtown second home, room for extended family, private guest accommodations, dedicated home offices, or simply more space to spread out, this unique property gives you options that traditional condo floor plans cannot.Located along Charleston's coveted waterfront corridor, you'll be minutes from the Historic District and within easy reach of MUSC, Roper St. Francis Hospital, Charleston City Marina, Brittlebank Park, Colonial Lake, restaurants, boutiques, galleries, and the city's celebrated cultural attractions. Walk or bike to many of the places that make Charleston so special and leave the car behind whenever you can. Imagine beginning your morning with a walk along the waterfront, grabbing coffee downtown, spending the afternoon exploring Charleston's historic streets, and ending the evening near the marina as the sun sets over the Ashley River. Here, downtown Charleston isn't simply a destination--it's part of your everyday lifestyle. For buyers relocating to Charleston, this property offers an opportunity to secure something that can be difficult to find: substantial living space in an exceptional downtown location with the flexibility to adapt the home to your needs. The three separate entrances create possibilities for guests, family members, work-from-home spaces, or simply creating distinct areas within one expansive residence. Whether you're searching for a full-time Charleston home, a lock-and-leave retreat, or a distinctive residence with room to accommodate the way you actually live, 14 Lockwood Drive offers a rare combination of location, scale, and versatility. Come see why this isn't just another downtown Charleston condo--it's an opportunity to create something uniquely yours.
-
3BEDS
-
N/AACRES
-
3BATHS
-
11/2 BATHS
-
2,300SQFT
-
$261$/SQFT
School Information
Description
What if you could have the space of a large home without giving up the convenience of downtown Charleston? Originally three separate condominiums, 14 Lockwood Drive has been transformed into one expansive residence offering approximately 2,300 square feet of living space, three private entrances, and a level of flexibility rarely found in downtown Charleston. This is not your typical Charleston condo--and that's exactly what makes it so intriguing.Whether you're looking for a spacious primary residence, a downtown second home, room for extended family, private guest accommodations, dedicated home offices, or simply more space to spread out, this unique property gives you options that traditional condo floor plans cannot.Located along Charleston's coveted waterfront corridor, you'll be minutes from the Historic District and within easy reach of MUSC, Roper St. Francis Hospital, Charleston City Marina, Brittlebank Park, Colonial Lake, restaurants, boutiques, galleries, and the city's celebrated cultural attractions. Walk or bike to many of the places that make Charleston so special and leave the car behind whenever you can. Imagine beginning your morning with a walk along the waterfront, grabbing coffee downtown, spending the afternoon exploring Charleston's historic streets, and ending the evening near the marina as the sun sets over the Ashley River. Here, downtown Charleston isn't simply a destination--it's part of your everyday lifestyle. For buyers relocating to Charleston, this property offers an opportunity to secure something that can be difficult to find: substantial living space in an exceptional downtown location with the flexibility to adapt the home to your needs. The three separate entrances create possibilities for guests, family members, work-from-home spaces, or simply creating distinct areas within one expansive residence. Whether you're searching for a full-time Charleston home, a lock-and-leave retreat, or a distinctive residence with room to accommodate the way you actually live, 14 Lockwood Drive offers a rare combination of location, scale, and versatility. Come see why this isn't just another downtown Charleston condo--it's an opportunity to create something uniquely yours.
 Real estate listing marked with the CTMLS logo or an abbreviated logo are provided courtesy of the Charleston Trident MLS Broker Reciprocity Database. IDX information is provided exclusively for consumers' personal, non-commercial use and may not be used for any purpose other than to identify prospective properties consumers may be interested in purchasing. Information is deemed reliable but is not guaranteed accurate by the MLS or Compass Carolinas LLC.
Data last updated: 2026-10-10T23:31:16.563.