






Description
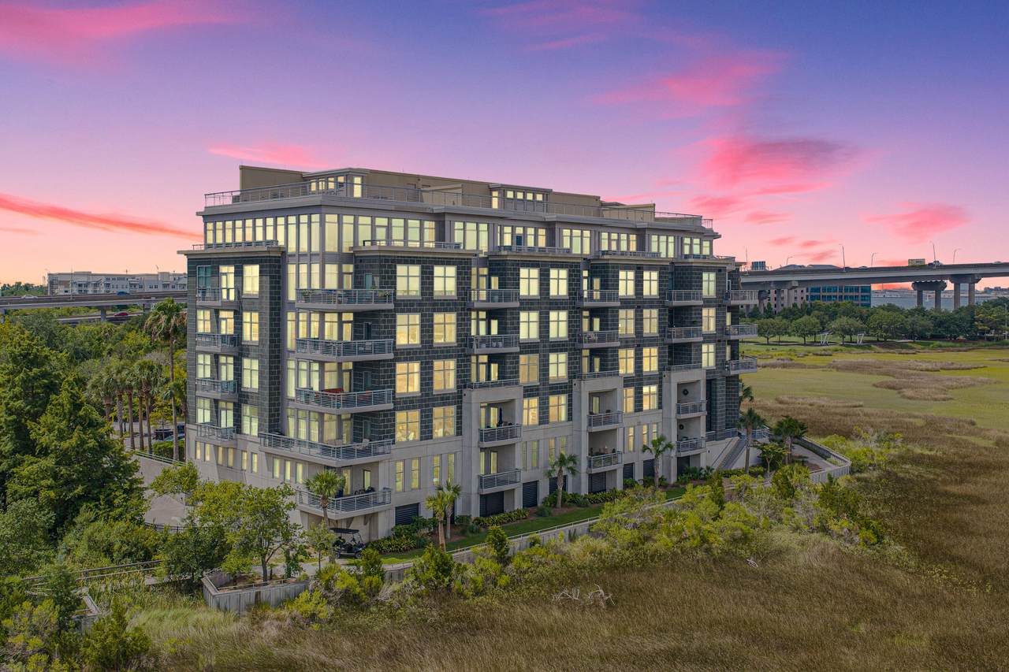
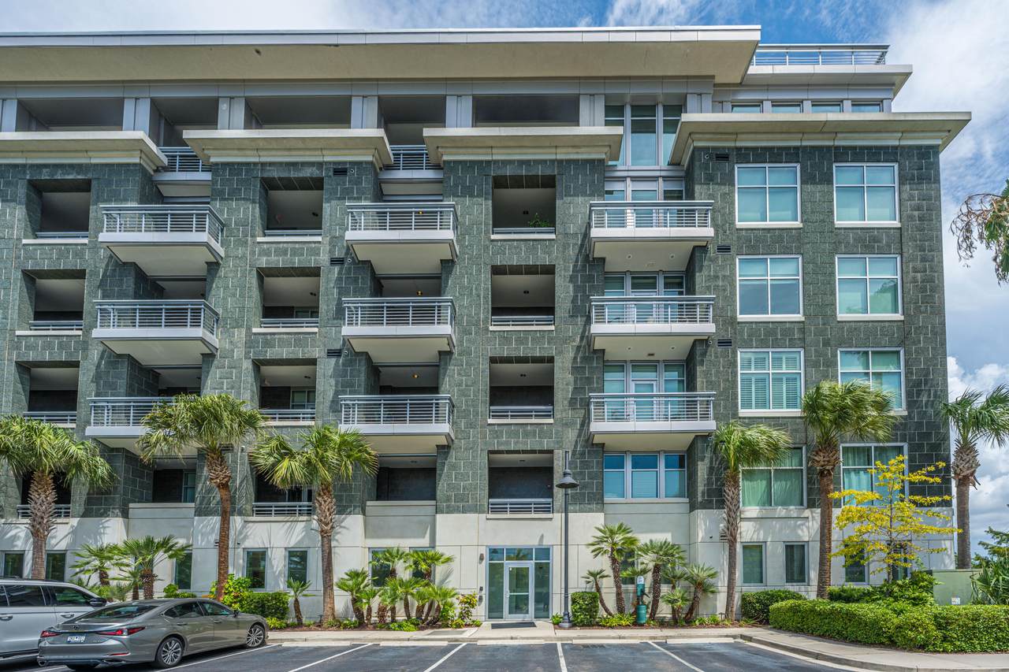
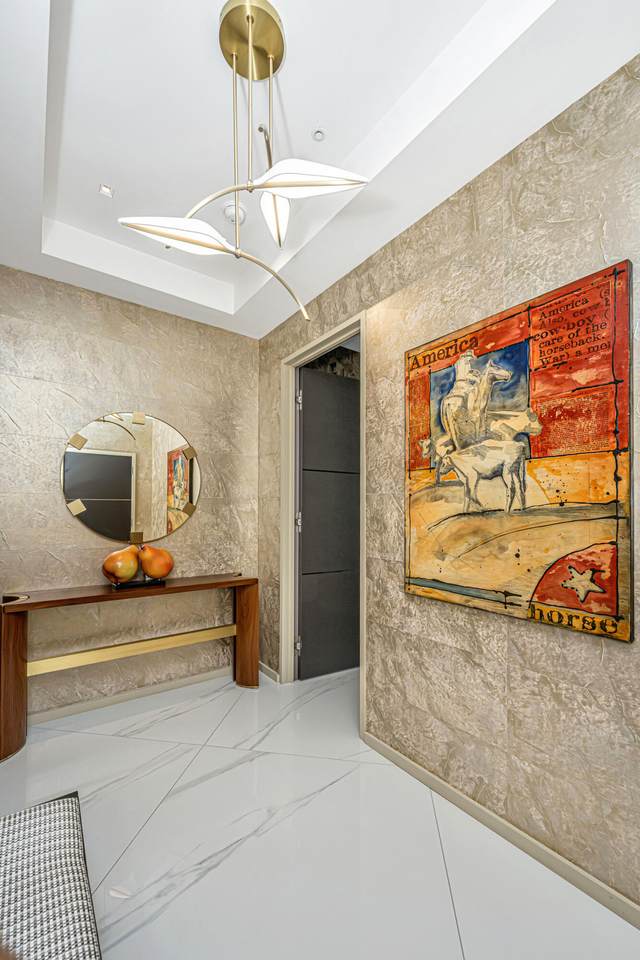
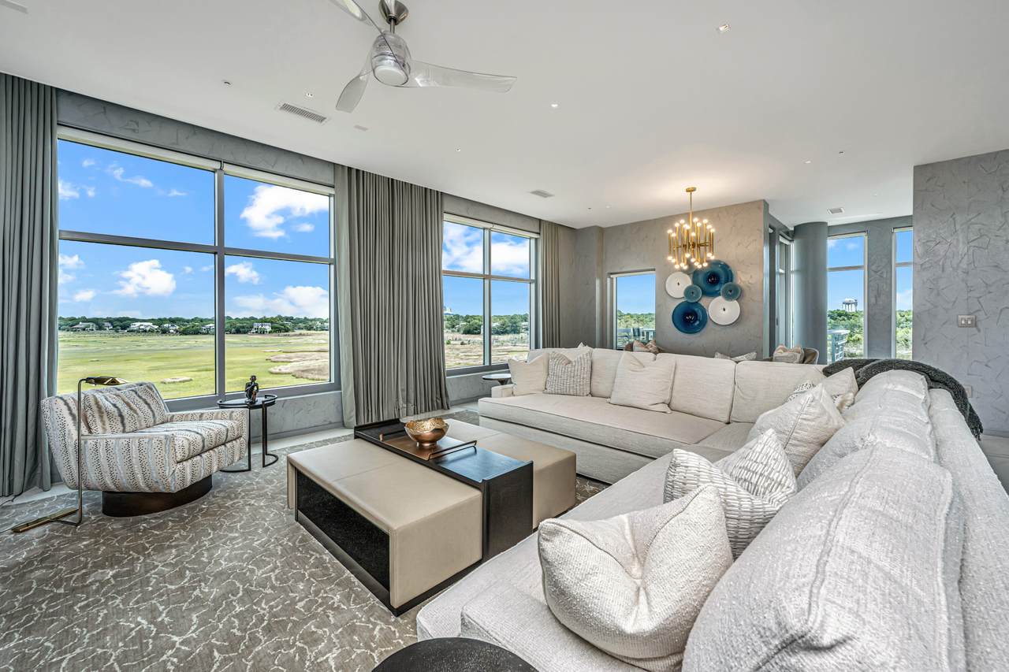
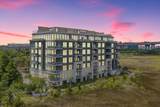
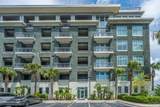
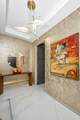
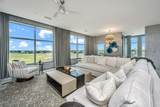
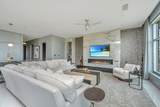
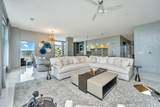
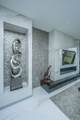
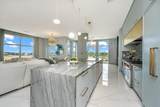
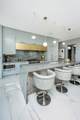
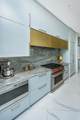
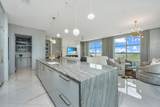
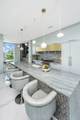
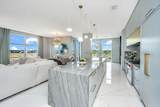
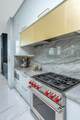
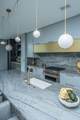
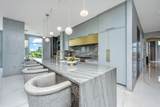
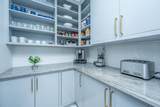
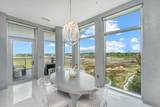
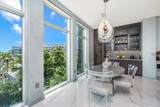
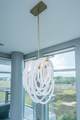
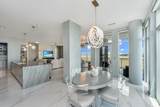
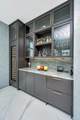
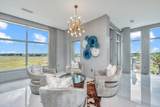
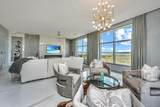
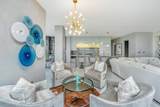
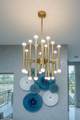
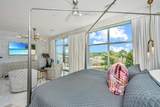
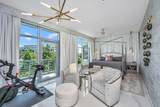
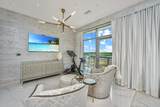
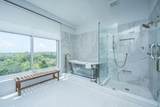
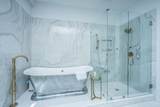
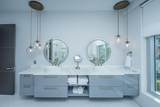
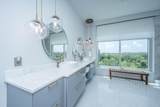
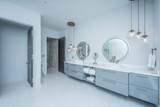
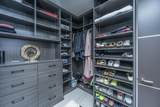
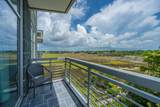
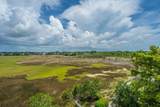
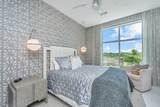
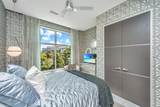
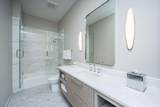
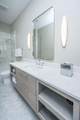
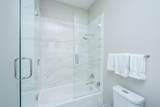
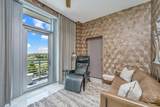
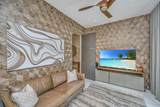
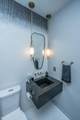
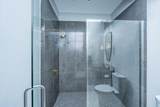
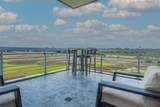
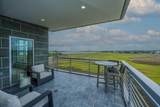
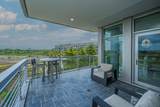
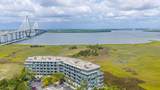
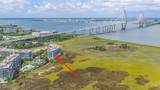
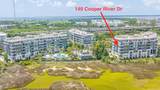
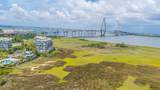
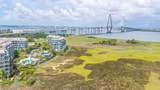
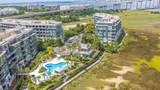
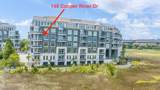
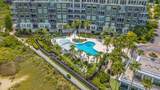
This is truly a special opportunity--a luxurious, turnkey condo impeccably renovated from top to bottom with exceptional attention to detail. No expense was spared, with top-of-the-line products, finishes, and fixtures throughout. Beautifully designed and completely move-in ready, the home offers a sophisticated yet comfortable feel with breathtaking marsh views that create a peaceful backdrop for the living spaces. Every detail has been thoughtfully considered, making this an exceptional property for even the most discerning buyer. The chef's kitchen is a true showpiece equipped with a Sub-Zero refrigerator, Sub-Zero wine fridge, Sub-Zero beverage drawers, Wolf range, Cove dishwasher, and Wolf drawer-style microwave.The Dolomite natural stone waterfall island, imported from Brazil, is wrapped in textured metal tile that continues onto a dramatic abstract accent wall, the gas fireplace is framed in Italian porcelain. The art of entertaining is beautifully realized in the expansive dining area, anchored by a custom-designed wine bar and opening onto an oversized corner balcony with abundant natural light and refreshing river breezes. Throughout the residence, lighting is treated as art, with hand-blown Italian glass chandeliers illuminating the dining room, foyer, and hall bath. Each of the three bedrooms are dawn-lit and thoughtfully appointed. Primary suite offers a spa-inspired bath with a 73-inch porcelain and stainless steel soaking tub, expansive glass shower, custom dual vanity, LED backlit mirrors and elegant marble flooring. Primary bedroom has a private balcony, a spacious layout, and a separate large walk-in closet. Signatures Features: Private elevator into your home, 4' x 4' high-gloss porcelain tile flooring imported from Italy throughout, 8' custom solid wood doors inlaid with stainless steel panels and outfitted with mortise locks, Windows outfitted with automated blinds and custom draperies accent each room, and many more. Each element has been thoughtfully curated to create a residence of distinctive character, refined elegance, and unmistakable individuality. Monthly regime fee of $2,184.66 covers amenities including Pool, fitness center, Harbor House, water, sewer, gas, basic cable and internet, exterior and flood insurance, landscape, grounds and property management, parking garage, storage.
-
3BEDS
-
N/AACRES
-
3BATHS
-
01/2 BATHS
-
2,674SQFT
-
$1,346$/SQFT
School Information
Description
This is truly a special opportunity--a luxurious, turnkey condo impeccably renovated from top to bottom with exceptional attention to detail. No expense was spared, with top-of-the-line products, finishes, and fixtures throughout. Beautifully designed and completely move-in ready, the home offers a sophisticated yet comfortable feel with breathtaking marsh views that create a peaceful backdrop for the living spaces. Every detail has been thoughtfully considered, making this an exceptional property for even the most discerning buyer. The chef's kitchen is a true showpiece equipped with a Sub-Zero refrigerator, Sub-Zero wine fridge, Sub-Zero beverage drawers, Wolf range, Cove dishwasher, and Wolf drawer-style microwave.The Dolomite natural stone waterfall island, imported from Brazil, is wrapped in textured metal tile that continues onto a dramatic abstract accent wall, the gas fireplace is framed in Italian porcelain. The art of entertaining is beautifully realized in the expansive dining area, anchored by a custom-designed wine bar and opening onto an oversized corner balcony with abundant natural light and refreshing river breezes. Throughout the residence, lighting is treated as art, with hand-blown Italian glass chandeliers illuminating the dining room, foyer, and hall bath. Each of the three bedrooms are dawn-lit and thoughtfully appointed. Primary suite offers a spa-inspired bath with a 73-inch porcelain and stainless steel soaking tub, expansive glass shower, custom dual vanity, LED backlit mirrors and elegant marble flooring. Primary bedroom has a private balcony, a spacious layout, and a separate large walk-in closet. Signatures Features: Private elevator into your home, 4' x 4' high-gloss porcelain tile flooring imported from Italy throughout, 8' custom solid wood doors inlaid with stainless steel panels and outfitted with mortise locks, Windows outfitted with automated blinds and custom draperies accent each room, and many more. Each element has been thoughtfully curated to create a residence of distinctive character, refined elegance, and unmistakable individuality. Monthly regime fee of $2,184.66 covers amenities including Pool, fitness center, Harbor House, water, sewer, gas, basic cable and internet, exterior and flood insurance, landscape, grounds and property management, parking garage, storage.
 Real estate listing marked with the CTMLS logo or an abbreviated logo are provided courtesy of the Charleston Trident MLS Broker Reciprocity Database. IDX information is provided exclusively for consumers' personal, non-commercial use and may not be used for any purpose other than to identify prospective properties consumers may be interested in purchasing. Information is deemed reliable but is not guaranteed accurate by the MLS or Compass Carolinas LLC.
Data last updated: 2026-10-05T15:31:17.59.