


















































Description
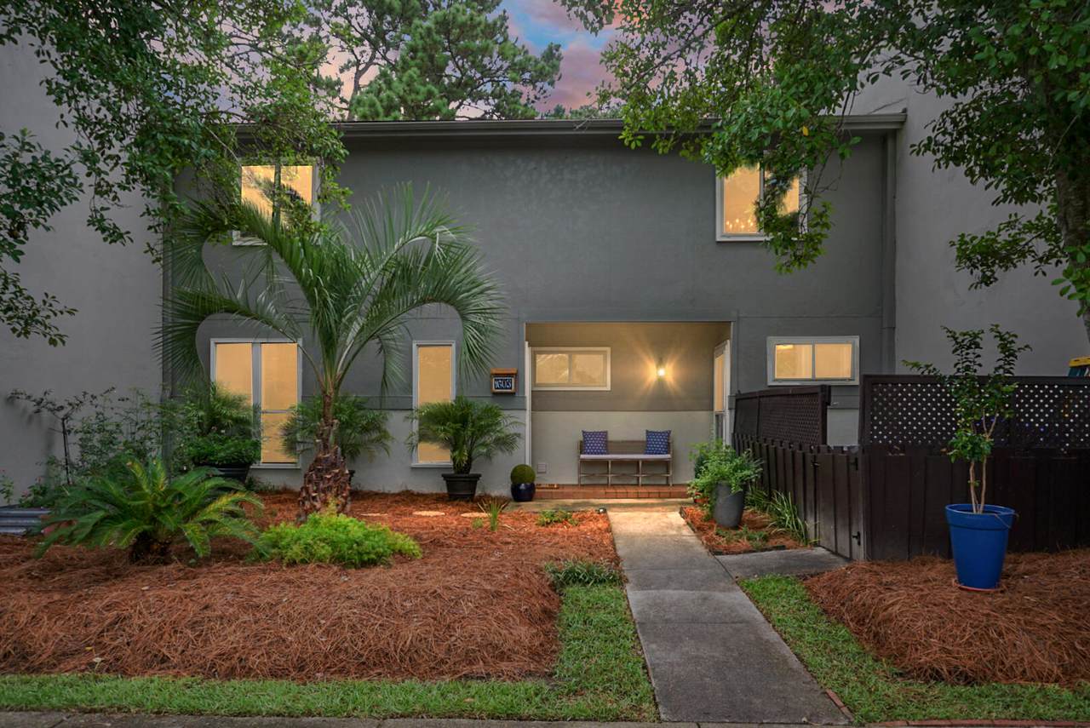
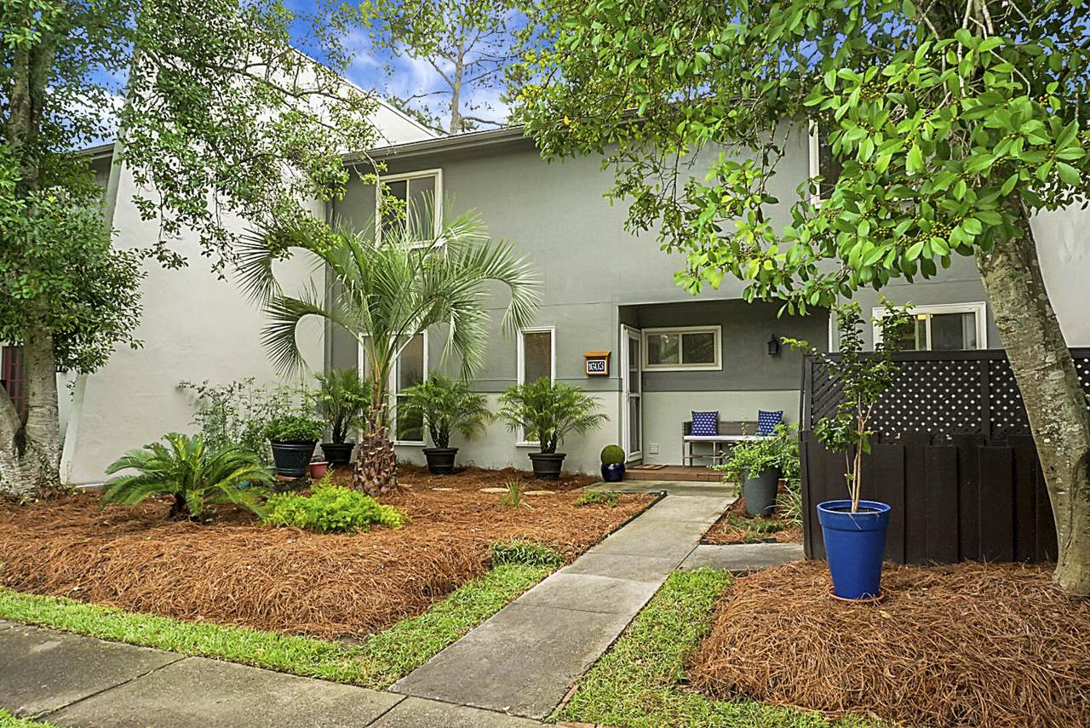
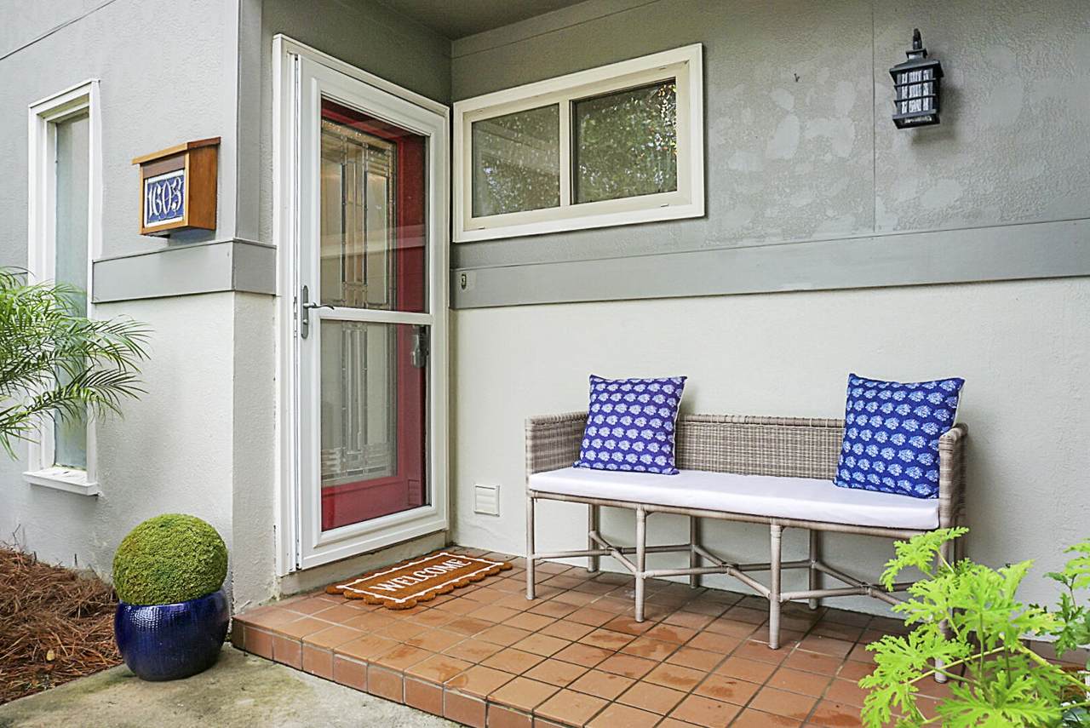
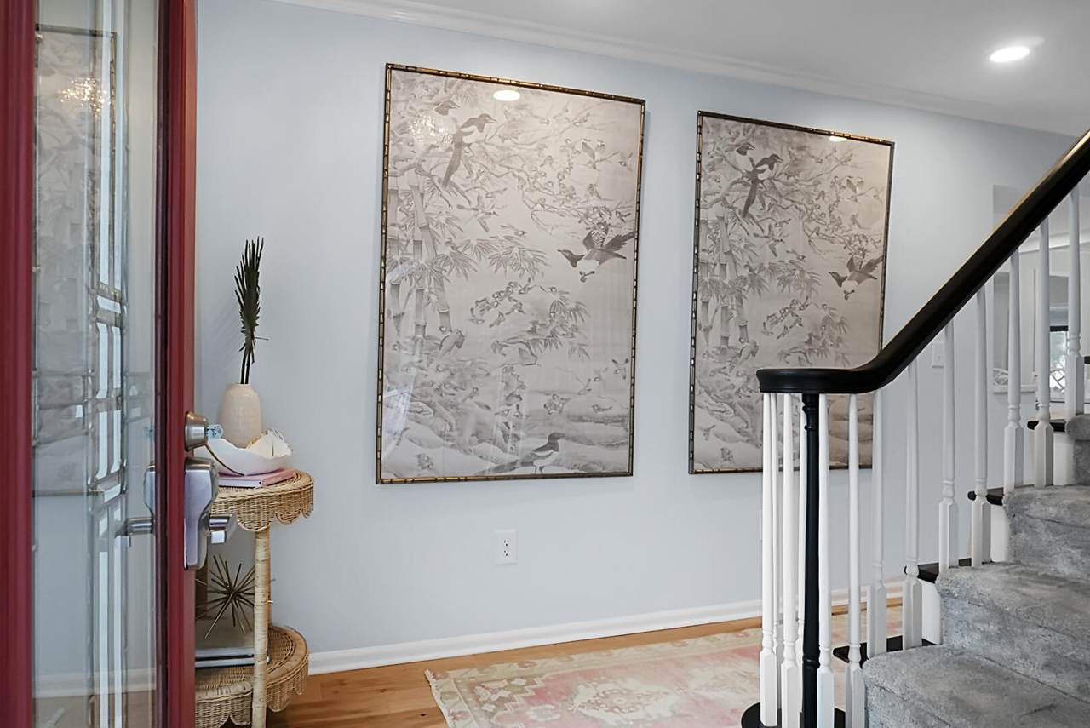
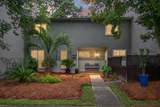
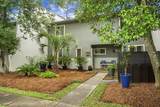
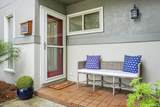
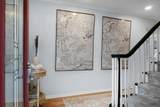
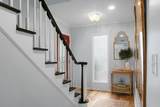
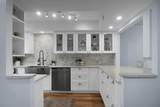
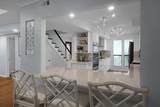
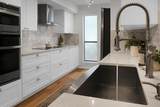
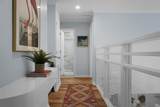
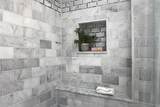
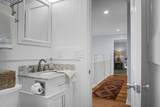
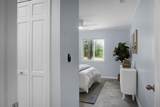
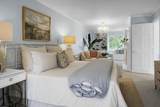
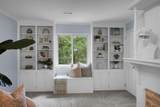
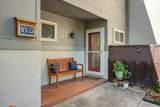
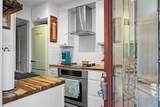
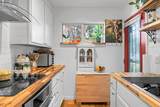
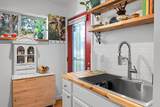
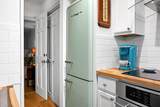
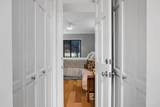
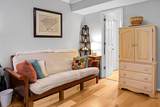
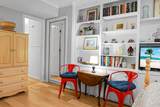
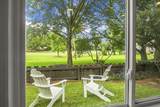
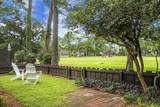
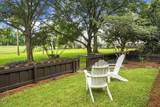
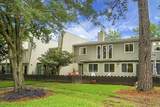
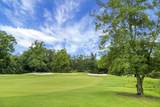
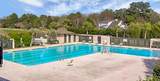
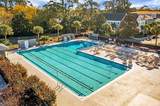
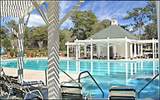
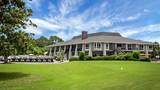
SELLER OFFERING 10K IN BUYER CONCESSIONS! This beautifully custom remodeled home sits on the prestigious Snee Farm golf course, #2 green, offering beautiful unobstructed views. Lovingly redesigned with one-of-a-kind features makes this home stand out! This stunning home has a current income producing ADU with separate entrance. Upon entrance to the private front porch, you will find a door to the left that enters the main part of the home and the door to the right enters the current ADU, which offers the luxury of additional income, a private guest suite or multigenerational living. The ADU has just been updated to match the charm and beauty of the main side, now offering a beautifully redesigned full kitchen and separate laundry space. Unit has been updated throughout!Must see to appreciate the exquisite features of this home! Location has you right at the heart of Mount Pleasant with only 5 miles from Isle of Palms beach and a quick drive to shopping centers and restaurants. While you have the opportunity to apply to Snee Farm Country Club and their many amenities, Ventura Villas also has great amenities with their own Pool, tennis courts and boat parking area.
-
4BEDS
-
N/AACRES
-
3BATHS
-
01/2 BATHS
-
2,477SQFT
-
$402$/SQFT
School Information
Description
SELLER OFFERING 10K IN BUYER CONCESSIONS! This beautifully custom remodeled home sits on the prestigious Snee Farm golf course, #2 green, offering beautiful unobstructed views. Lovingly redesigned with one-of-a-kind features makes this home stand out! This stunning home has a current income producing ADU with separate entrance. Upon entrance to the private front porch, you will find a door to the left that enters the main part of the home and the door to the right enters the current ADU, which offers the luxury of additional income, a private guest suite or multigenerational living. The ADU has just been updated to match the charm and beauty of the main side, now offering a beautifully redesigned full kitchen and separate laundry space. Unit has been updated throughout!Must see to appreciate the exquisite features of this home! Location has you right at the heart of Mount Pleasant with only 5 miles from Isle of Palms beach and a quick drive to shopping centers and restaurants. While you have the opportunity to apply to Snee Farm Country Club and their many amenities, Ventura Villas also has great amenities with their own Pool, tennis courts and boat parking area.
 Real estate listing marked with the CTMLS logo or an abbreviated logo are provided courtesy of the Charleston Trident MLS Broker Reciprocity Database. IDX information is provided exclusively for consumers' personal, non-commercial use and may not be used for any purpose other than to identify prospective properties consumers may be interested in purchasing. Information is deemed reliable but is not guaranteed accurate by the MLS or Compass Carolinas LLC.
Data last updated: 2026-10-10T23:31:16.563.