



Description
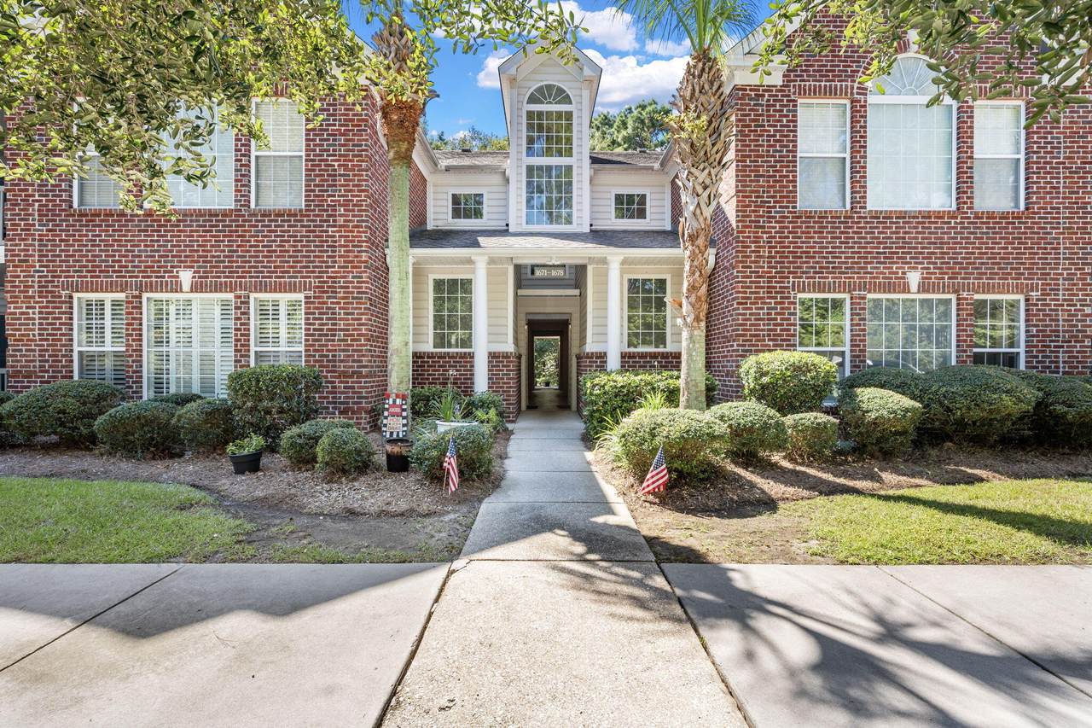
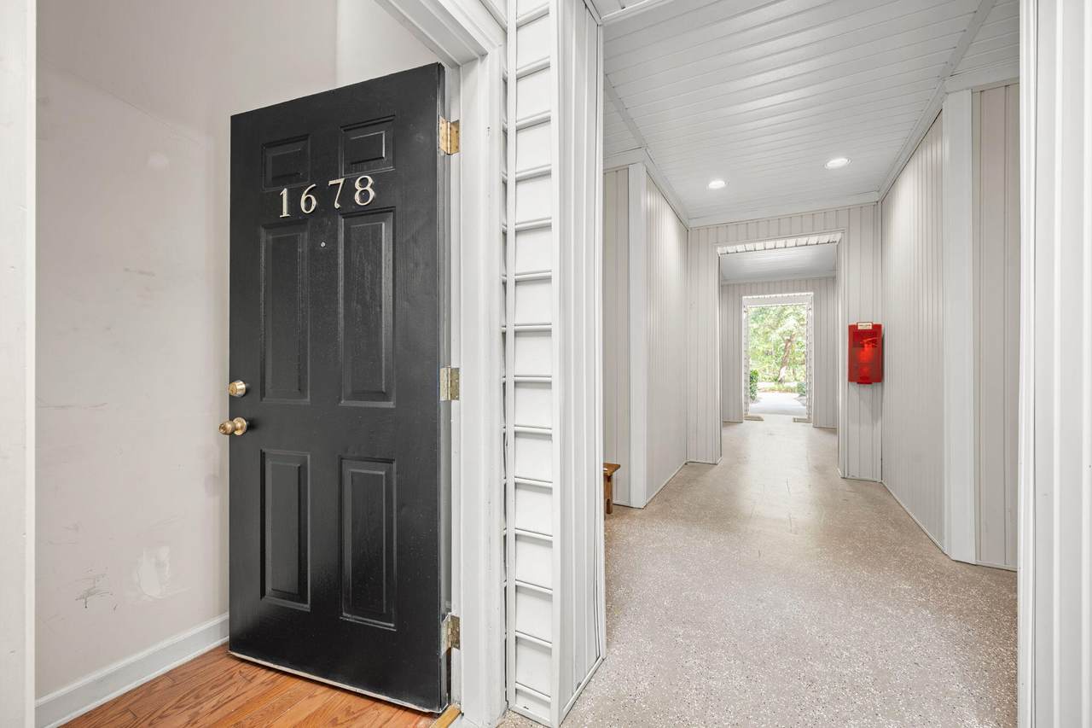
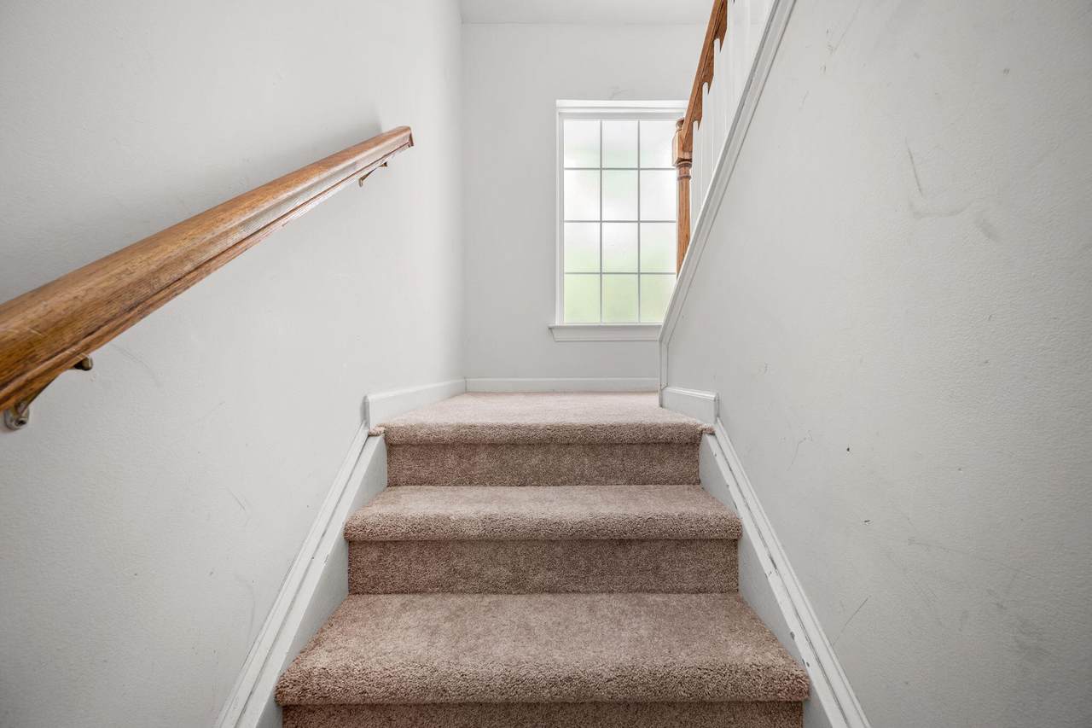
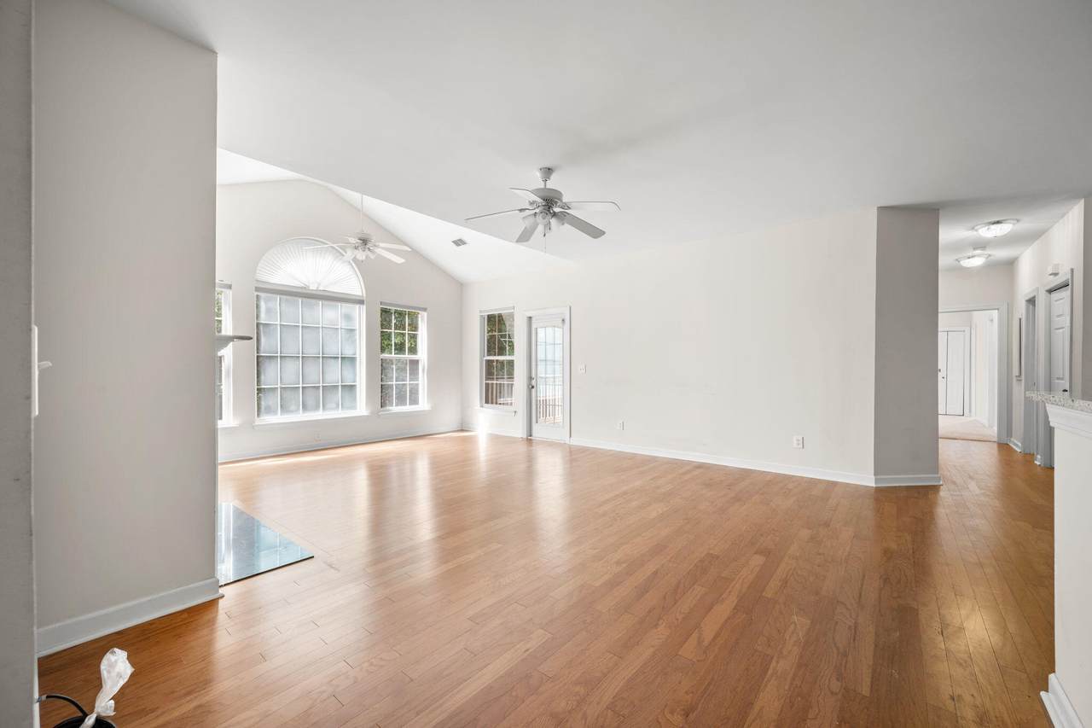
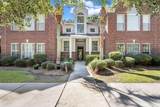
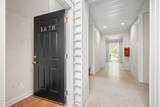
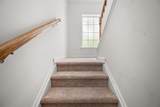
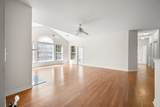
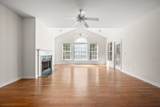
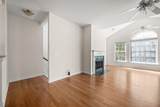
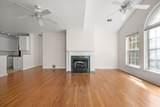
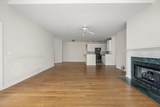
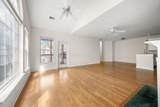
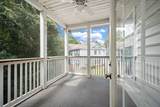
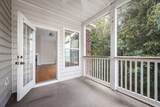
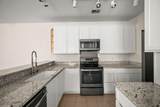
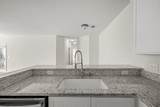
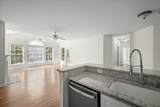
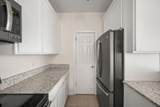
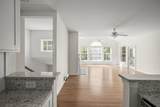
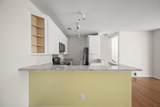
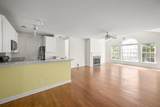
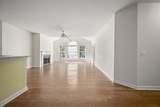
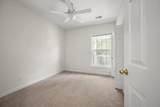
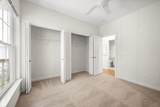
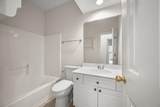
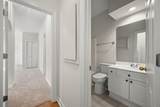
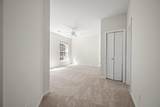
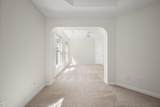
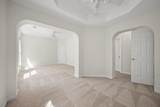
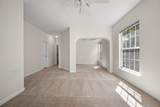
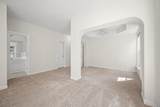
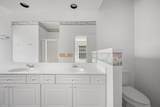
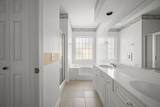
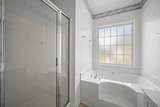
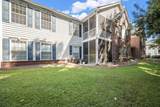
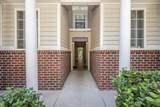
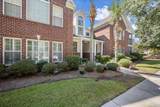
Welcome to this beautifully maintained two-bedroom, two-bathroom End Unit condo in Ellington Woods, located within the Dunes West community of Mount Pleasant. This inviting residence offers comfortable, low-maintenance Luxury living in a convenient location. Upon entering the ground level front door this second floor End Unit offers you an amazing living space, with Hardwood floors and new Carpets setting the tone. You are welcomed by a well-equipped kitchen featuring white cabinetry, Black and stainless-steel appliances, ample storage, and generous workspace. Just off the kitchen is a dedicated dining area where meals are shared and some of the best entertaining happens.The kitchen and dining area flow seamlessly into the spacious living room that dominates the home with its cathedral vaulted ceilings and striking arched windows filling the space with an abundance of natural light. Hardwood floors and a gas Fireplace complete this room. Just off the living area, a private balcony provides the perfect setting area for enjoying your morning coffee or relaxing in the Lowcountry sunshine backing up to the woods makes this your own retreat. Down the hallway, Laundry Room, a generously sized secondary bedroom offers flexibility for guests, family, or a home office. Hallway full bathroom with bath shower and toilet. The expansive primary suite provides a peaceful retreat with plenty of room for a sitting area or additional workspace. The primary Bedroom has coffered ceiling ,2 walk in closet spaces, double vanity sinks, shower and bathroom. Off street Parking. This home has had new Flooring in the bedrooms and stairs, New Plumbing under all the Sinks. The HVAC has been serviced and in good working order. All appliance convey AS IS Enjoy condo living in Mount Pleasant with convenient access to shopping, dining, recreation, beaches, and everything the Mount Pleasant area has to offer. . All offers to be submitted with a pre-approval letter and/or proofs of funds. If square footage is important, please measure. All information, including but not limited to HOA info, acreage, taxes, flood zone info, and schools, is solely subject to independent verification by buyer/buyer's agent.
-
2BEDS
-
N/AACRES
-
2BATHS
-
01/2 BATHS
-
1,570SQFT
-
$264$/SQFT
School Information
Description
Welcome to this beautifully maintained two-bedroom, two-bathroom End Unit condo in Ellington Woods, located within the Dunes West community of Mount Pleasant. This inviting residence offers comfortable, low-maintenance Luxury living in a convenient location. Upon entering the ground level front door this second floor End Unit offers you an amazing living space, with Hardwood floors and new Carpets setting the tone. You are welcomed by a well-equipped kitchen featuring white cabinetry, Black and stainless-steel appliances, ample storage, and generous workspace. Just off the kitchen is a dedicated dining area where meals are shared and some of the best entertaining happens.The kitchen and dining area flow seamlessly into the spacious living room that dominates the home with its cathedral vaulted ceilings and striking arched windows filling the space with an abundance of natural light. Hardwood floors and a gas Fireplace complete this room. Just off the living area, a private balcony provides the perfect setting area for enjoying your morning coffee or relaxing in the Lowcountry sunshine backing up to the woods makes this your own retreat. Down the hallway, Laundry Room, a generously sized secondary bedroom offers flexibility for guests, family, or a home office. Hallway full bathroom with bath shower and toilet. The expansive primary suite provides a peaceful retreat with plenty of room for a sitting area or additional workspace. The primary Bedroom has coffered ceiling ,2 walk in closet spaces, double vanity sinks, shower and bathroom. Off street Parking. This home has had new Flooring in the bedrooms and stairs, New Plumbing under all the Sinks. The HVAC has been serviced and in good working order. All appliance convey AS IS Enjoy condo living in Mount Pleasant with convenient access to shopping, dining, recreation, beaches, and everything the Mount Pleasant area has to offer. . All offers to be submitted with a pre-approval letter and/or proofs of funds. If square footage is important, please measure. All information, including but not limited to HOA info, acreage, taxes, flood zone info, and schools, is solely subject to independent verification by buyer/buyer's agent.
 Real estate listing marked with the CTMLS logo or an abbreviated logo are provided courtesy of the Charleston Trident MLS Broker Reciprocity Database. IDX information is provided exclusively for consumers' personal, non-commercial use and may not be used for any purpose other than to identify prospective properties consumers may be interested in purchasing. Information is deemed reliable but is not guaranteed accurate by the MLS or Compass Carolinas LLC.
Data last updated: 2026-10-10T23:31:16.563.