Skip To Content

177 Barons Road

Summerville, SC 29483
  • $299,975
  • STATUS: Active
  • ON SITE: 10 Days
  • ID#: 26026653
UPDATED: 34 min ago
$299,975
  • 4
    BEDS
  • 0.57
    ACRES
  • 2
    BATHS
  • 0
    1/2 BATHS
  • 1,600
    SQFT
  • $187
    $/SQFT
Neighborhood:
Type:
Manufactured Home
Built:
2026
County:

School Information

Elementary School:
Middle School:
High School:

Description

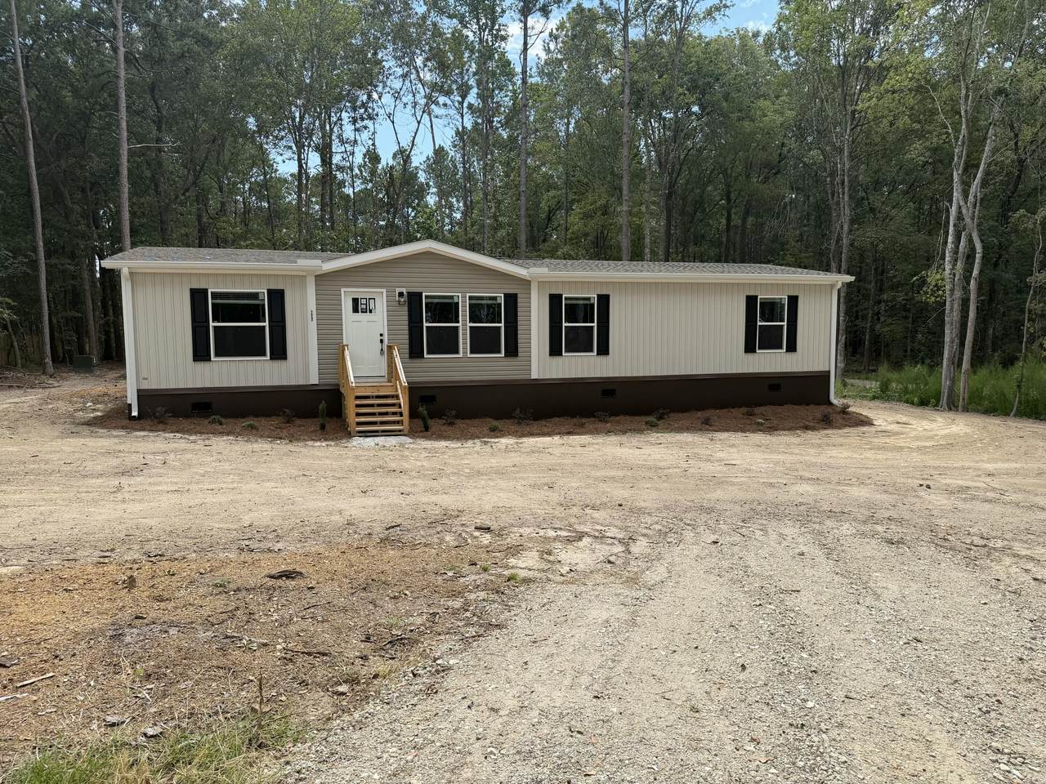
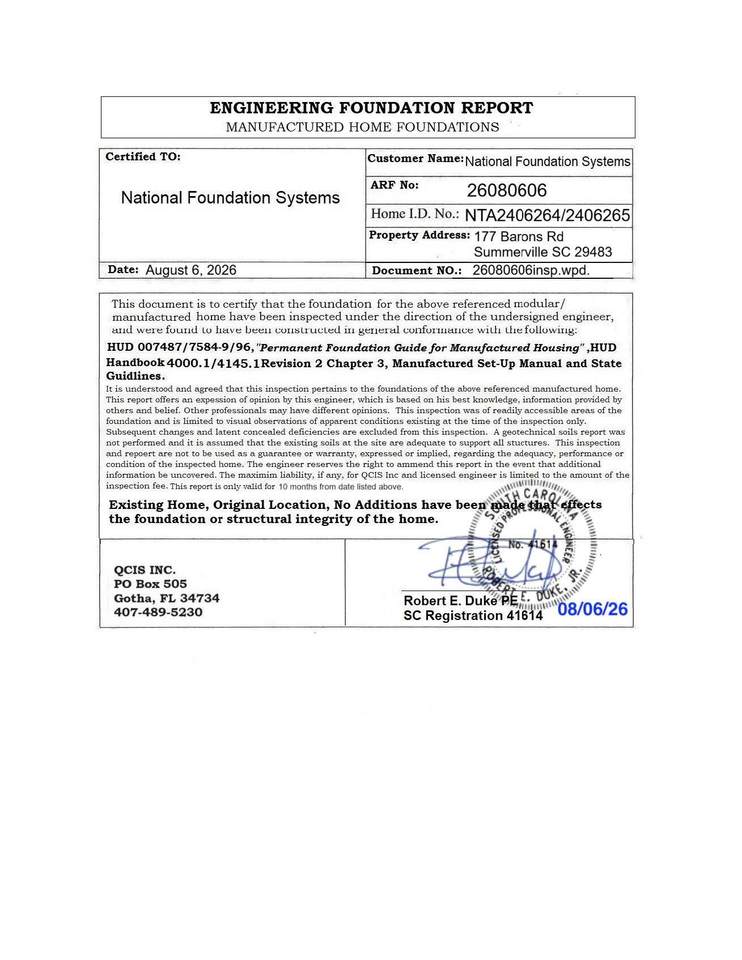
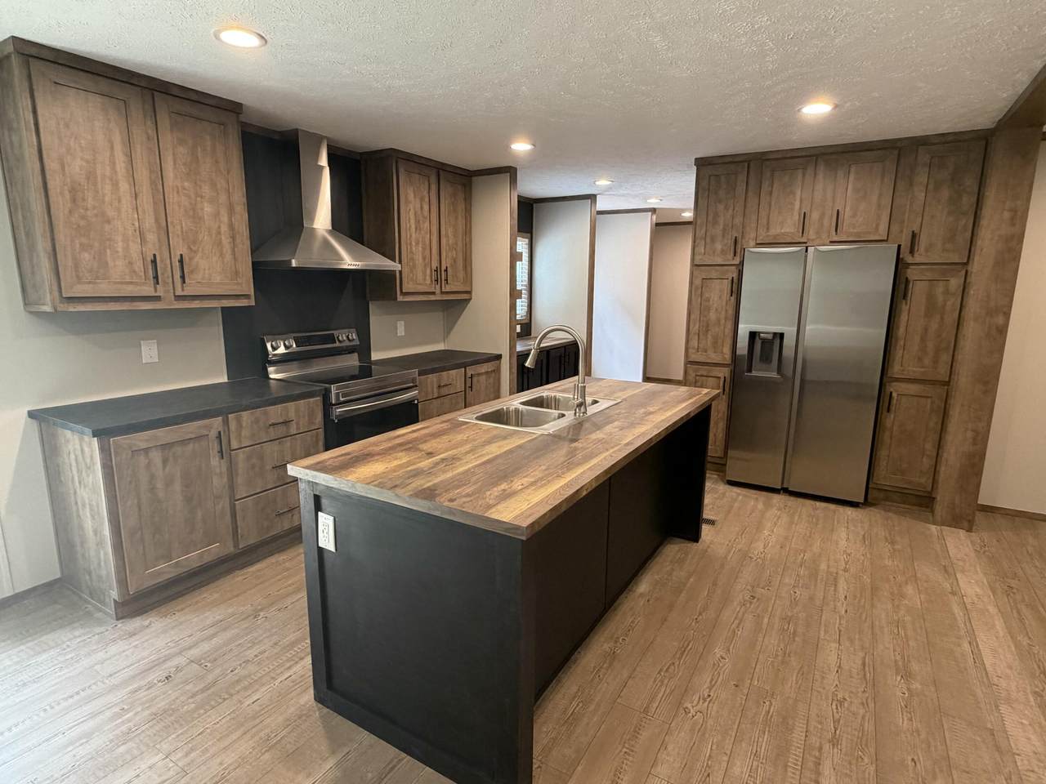
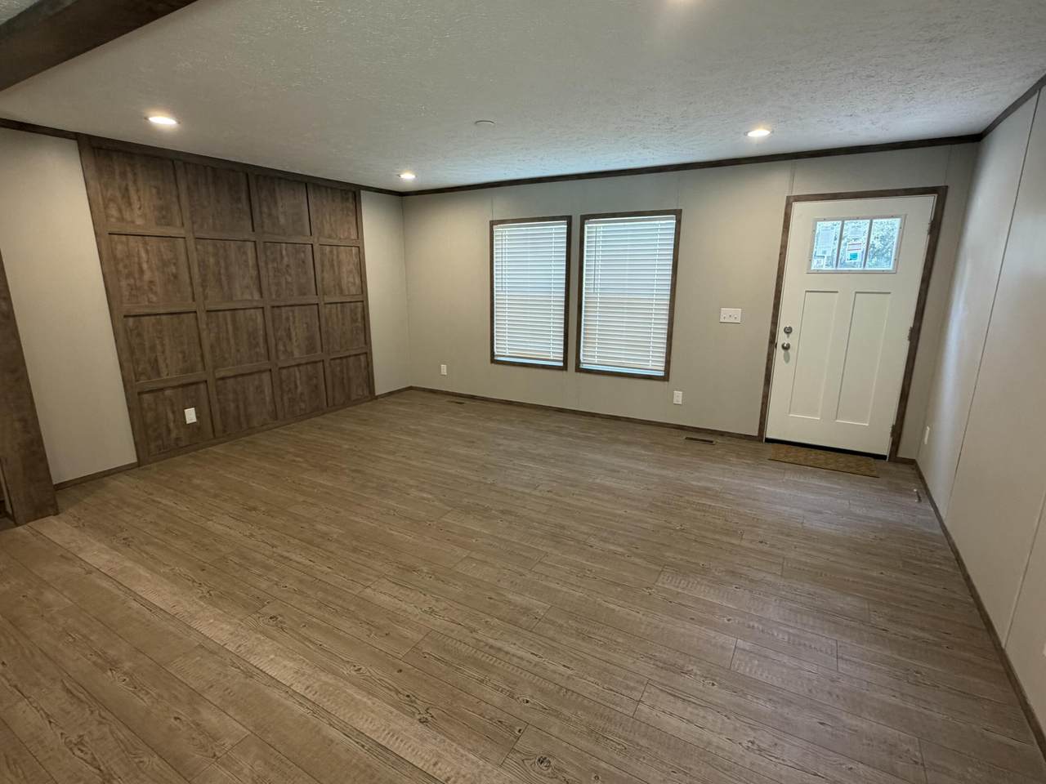
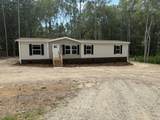
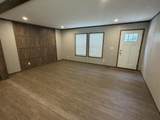
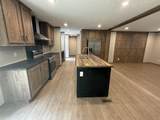
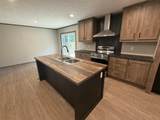
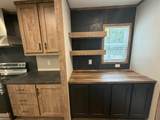
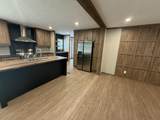
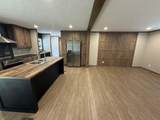
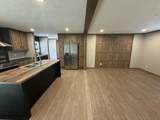
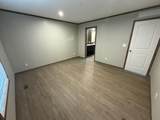
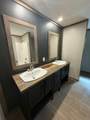
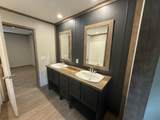
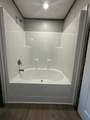
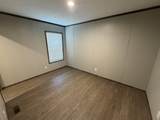
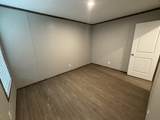
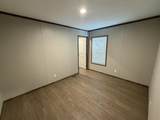
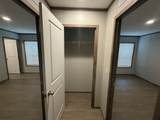
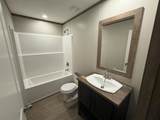
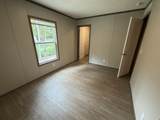
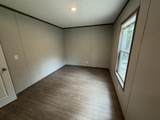
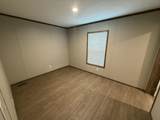
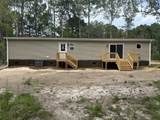
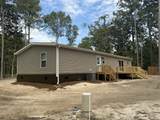
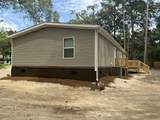
Brand New and Ready! 2026 Clayton Manufactured Home/Berkshire Hathaway subsidiary is on an ENGINEERED PERMANENT FOUNDATION. This home sits on approximately 1/2 acre in the wonderful Dorchester 2 school District. This OPEN concept floorplan has 4 bedrooms and 2 full Baths and is approximately 1600 sq. ft. approx. You must see this home to appreciate the quality craftsmanship. Home includes FULL MANUFACTURER'S WARRANTY!

Monthly Payment Calculator


Charleston Trident Association of REALTORS® logo Real estate listing marked with the CTMLS logo or an abbreviated logo are provided courtesy of the Charleston Trident MLS Broker Reciprocity Database. IDX information is provided exclusively for consumers' personal, non-commercial use and may not be used for any purpose other than to identify prospective properties consumers may be interested in purchasing. Information is deemed reliable but is not guaranteed accurate by the MLS or Compass Carolinas LLC. Data last updated: 2026-10-05T16:31:18.207.
www.ashleygrahamrealestate.com/homes/181519943
Print Image

177 Barons Road Summerville, SC 29483

  • Price: $299,975
  • Status: Active
  • On Site: 10 Days
  • Updated: 34 min ago
  • ID#: 26026653
4
Beds
2
Baths
0
½ Baths
0.57
Acres
1,600
SQFT
$187
$/SQFT
2026
Built
Neighborhood:
Summerset Acres
County:
Dorchester
Area:
Summerville/Ridgeville Area
Elementary School:
William Reeves Jr
Middle School:
Dubose
High School:
Summerville
Property Description
Brand New and Ready! 2026 Clayton Manufactured Home/Berkshire Hathaway subsidiary is on an ENGINEERED PERMANENT FOUNDATION. This home sits on approximately 1/2 acre in the wonderful Dorchester 2 school District. This OPEN concept floorplan has 4 bedrooms and 2 full Baths and is approximately 1600 sq. ft. approx. You must see this home to appreciate the quality craftsmanship. Home includes FULL MANUFACTURER'S WARRANTY!
Exterior Features

Body Type Double Wide Construction Materials Vinyl Siding Foundation Details Crawl Space Lot Features .5 - 1 Acre Other Structures No

Interior Features

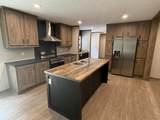
Cooling Central Air Cooling YN Yes Fireplace YN No Flooring Vinyl Heating Heat Pump Heating YN Yes Interior Features Garden Tub/ShowerKitchen Island Levels One Master Bedroom Features Garden Tub/ShowerWalk-In Closet(s)

Property Features

Listing Terms AnyCashConventionalFHA New Construction YN Yes Property Sub Type Mfg/Mobile Home Sewer Septic Tank Water Source Well

Charleston Trident Association of REALTORS® logo Listing courtesy of iSave Realty: .


Charleston Trident Association of REALTORS® logo Real estate listing marked with the CTMLS logo or an abbreviated logo are provided courtesy of the Charleston Trident MLS Broker Reciprocity Database. IDX information is provided exclusively for consumers' personal, non-commercial use and may not be used for any purpose other than to identify prospective properties consumers may be interested in purchasing. Information is deemed reliable but is not guaranteed accurate by the MLS or Compass Carolinas LLC. Data last updated: 2026-10-05T16:31:18.207.
 
https://bt-photos.global.ssl.fastly.net/charleston/1280_boomver_1_26026653-2.jpg https://bt-photos.global.ssl.fastly.net/charleston/1280_boomver_1_26026653-2.jpg https://bt-photos.global.ssl.fastly.net/charleston/1280_boomver_1_26026653-2.jpg
Logo
Compass Carolinas LLC
4525 Sharon Rd, 3rd Floor
Charlotte NC, 28211