


















Description
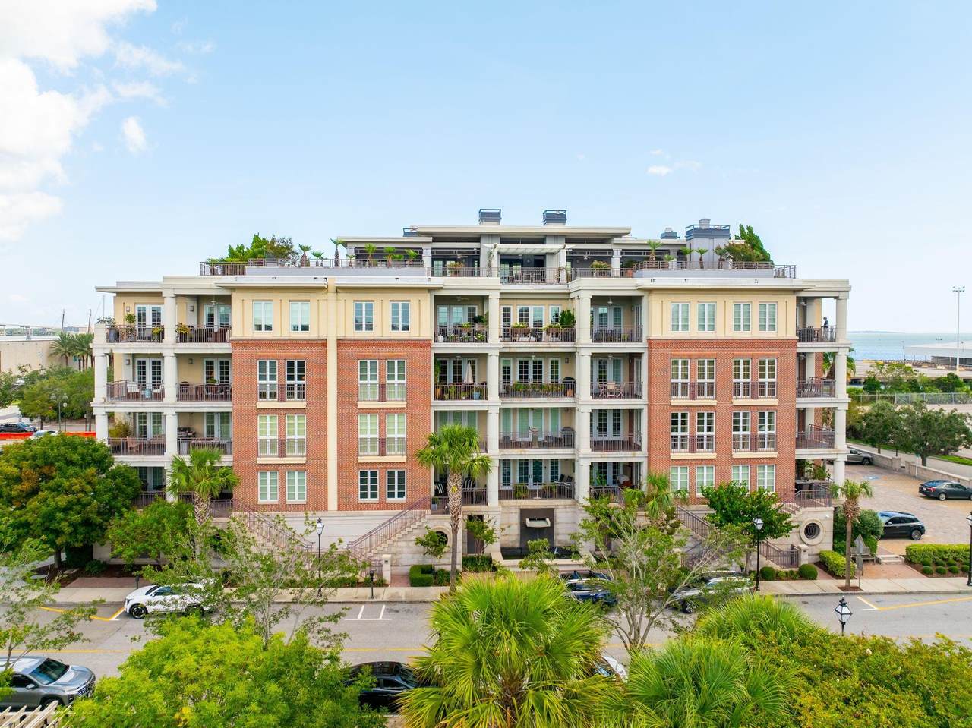
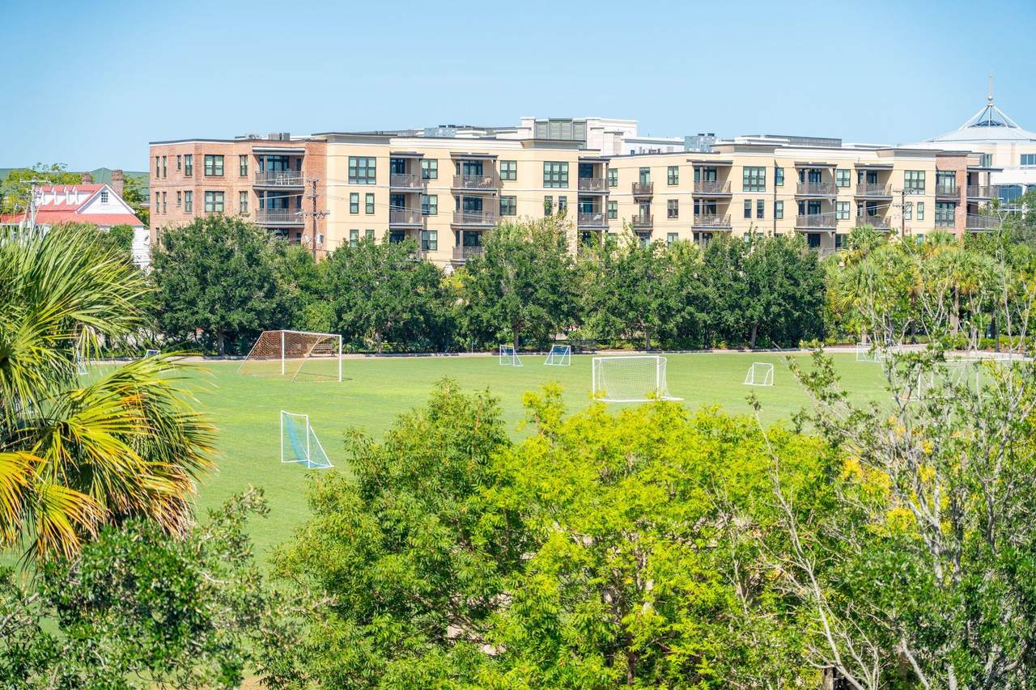
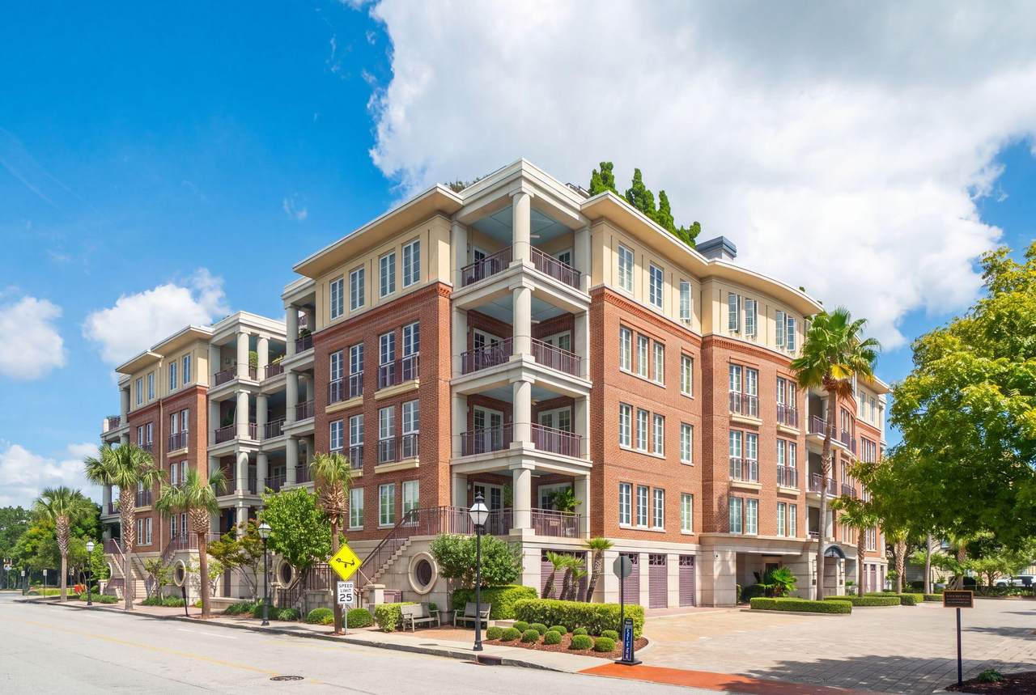
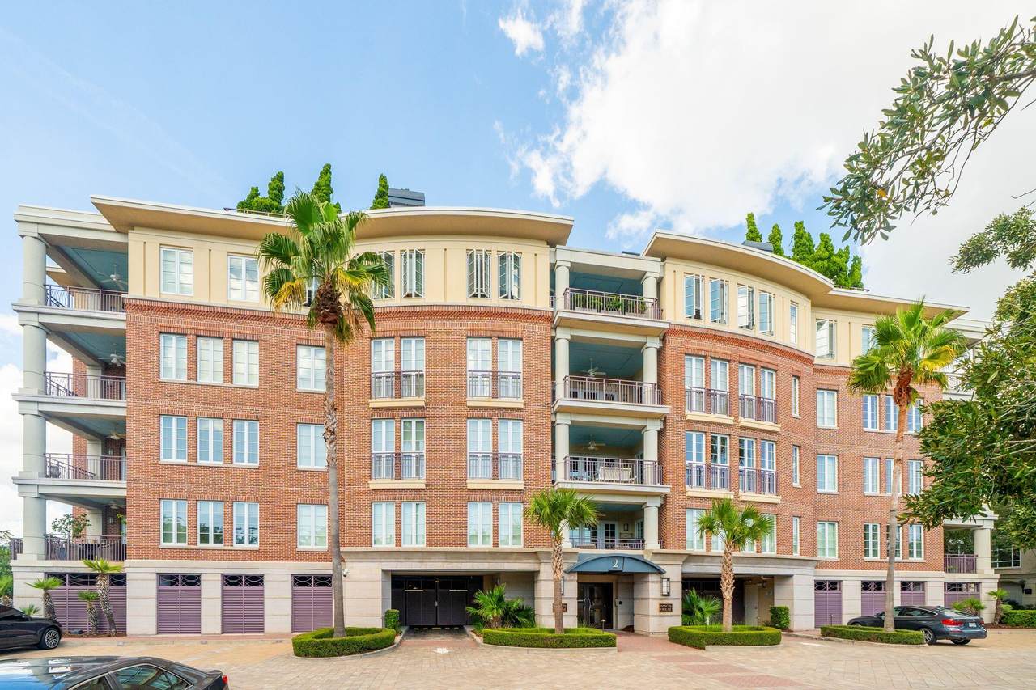
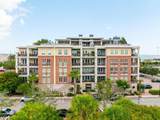
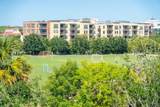
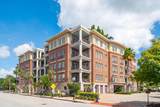
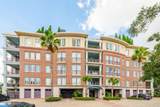
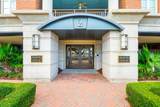
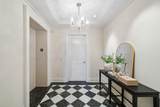
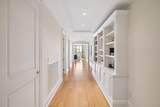
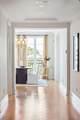
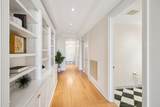
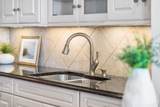
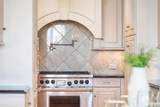
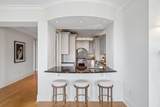
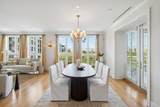
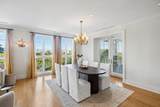
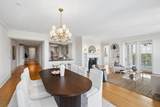
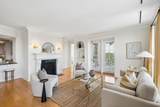
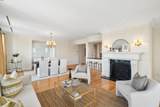
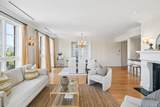
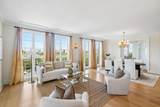
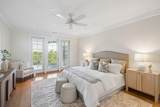
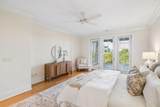
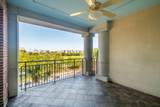
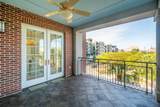
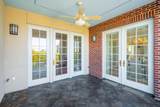
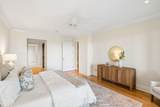
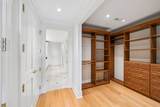
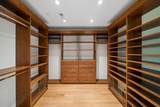
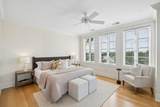
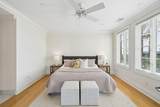
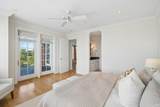
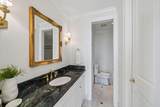
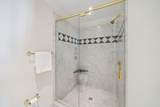
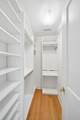
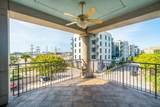
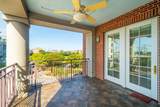
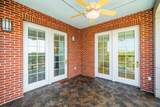
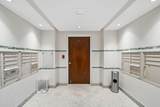
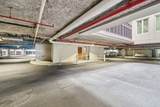
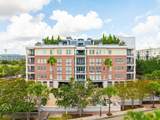
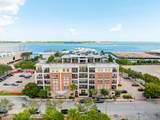
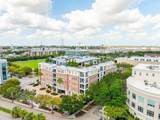
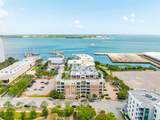
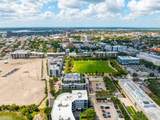
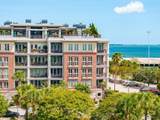
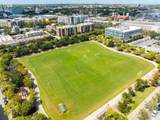
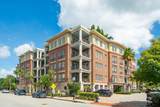
A stunning corner unit is now available in the coveted Anson House - This two bedroom, two and half bath residence offers a rare combination of privacy, natural light, outdoor living, and an ideal downtown Charleston location. Perfectly positioned near the waterfront and overlooking the greenery of Gadsdenborough Park, the residence enjoys a wonderful sense of openness while remaining just moments from the heart of historic Charleston.One of the home's most distinctive features is its two covered piazzas, offeringbeautiful park views, wonderful breezes, and comfortable outdoor livingthroughout much of the year. The corner orientation also captures beautifulsunset views in every season, creating an especially lovely backdrop in theevenings.With no neighboring residence directly across, both piazzas enjoy an unusual degree of privacy, while doors from the living and dining areas create a seamless extension of the home's entertaining space. Inside, expansive floor to ceiling windows fill the living and dining rooms with natural light and frame picturesque views across Gadsdenborough Park toward Charleston's historic homes and church steeples. The thoughtfully designed two bedroom floor plan is equally well suited to a primary residence or elegant Charleston pied à terre, with generous storage throughout. Anson House offers an exceptional level of ease and service, with a full time doorman, professional on site management, controlled building and elevator access, and a gated, secured garage. With its coveted corner position, two private piazzas, beautiful views and premier downtown location, this is a rare opportunity to enjoy gracious, lock and leave living in one of Charleston's most sought after condominium buildings.
-
2BEDS
-
N/AACRES
-
2BATHS
-
11/2 BATHS
-
2,560SQFT
-
$1,092$/SQFT
School Information
Description
A stunning corner unit is now available in the coveted Anson House - This two bedroom, two and half bath residence offers a rare combination of privacy, natural light, outdoor living, and an ideal downtown Charleston location. Perfectly positioned near the waterfront and overlooking the greenery of Gadsdenborough Park, the residence enjoys a wonderful sense of openness while remaining just moments from the heart of historic Charleston.One of the home's most distinctive features is its two covered piazzas, offeringbeautiful park views, wonderful breezes, and comfortable outdoor livingthroughout much of the year. The corner orientation also captures beautifulsunset views in every season, creating an especially lovely backdrop in theevenings.With no neighboring residence directly across, both piazzas enjoy an unusual degree of privacy, while doors from the living and dining areas create a seamless extension of the home's entertaining space. Inside, expansive floor to ceiling windows fill the living and dining rooms with natural light and frame picturesque views across Gadsdenborough Park toward Charleston's historic homes and church steeples. The thoughtfully designed two bedroom floor plan is equally well suited to a primary residence or elegant Charleston pied à terre, with generous storage throughout. Anson House offers an exceptional level of ease and service, with a full time doorman, professional on site management, controlled building and elevator access, and a gated, secured garage. With its coveted corner position, two private piazzas, beautiful views and premier downtown location, this is a rare opportunity to enjoy gracious, lock and leave living in one of Charleston's most sought after condominium buildings.
 Real estate listing marked with the CTMLS logo or an abbreviated logo are provided courtesy of the Charleston Trident MLS Broker Reciprocity Database. IDX information is provided exclusively for consumers' personal, non-commercial use and may not be used for any purpose other than to identify prospective properties consumers may be interested in purchasing. Information is deemed reliable but is not guaranteed accurate by the MLS or Compass Carolinas LLC.
Data last updated: 2026-10-05T16:31:18.207.