











Description
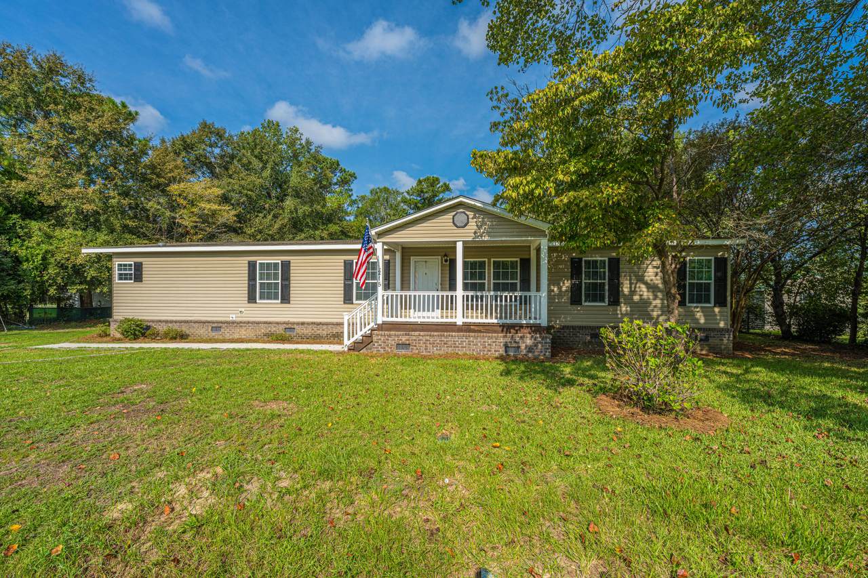
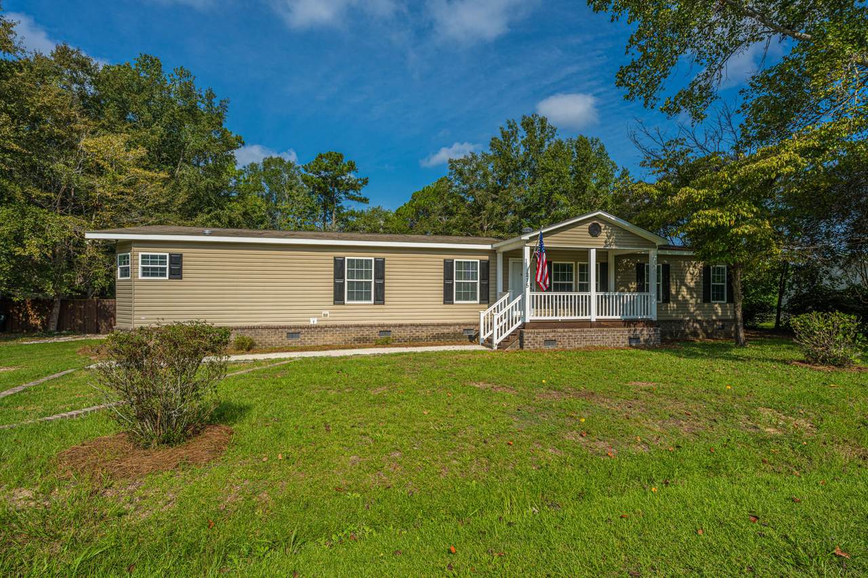
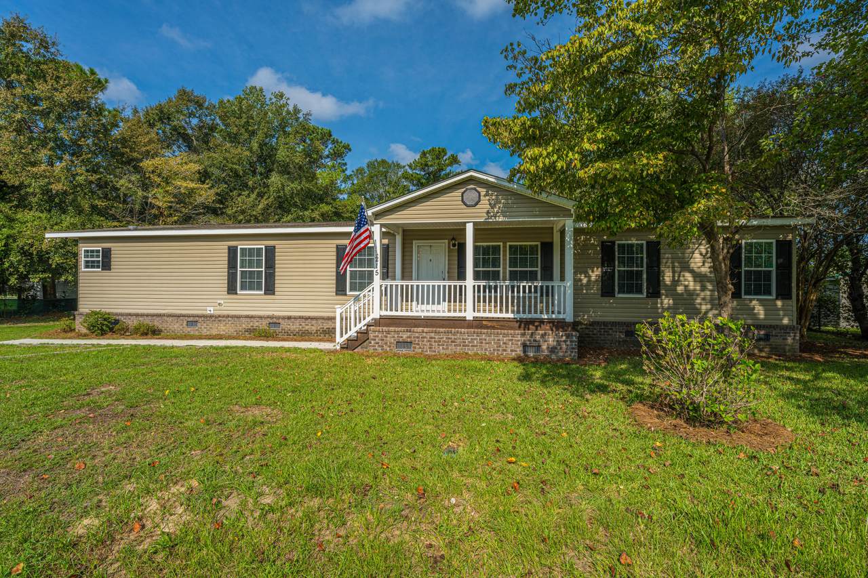
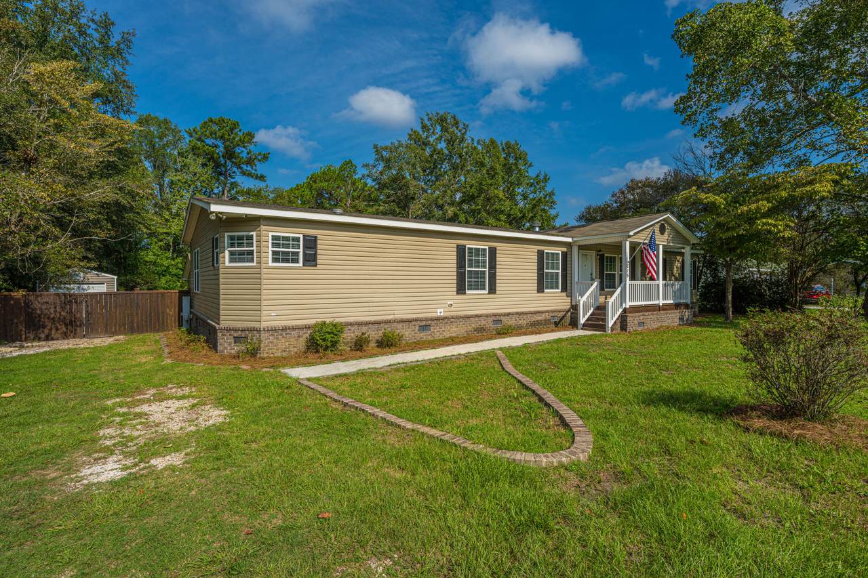
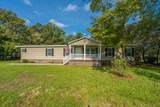
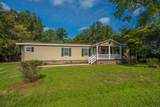
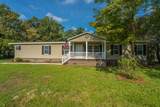
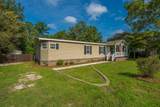
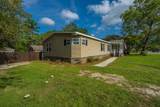
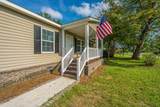
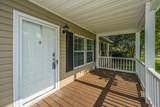
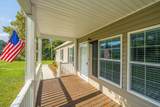
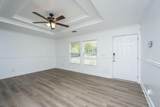
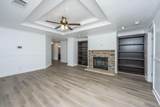
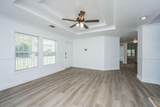
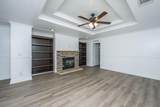
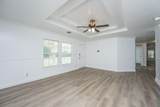
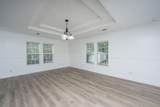
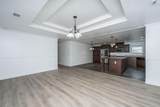
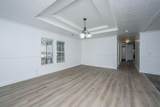
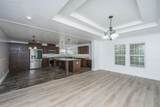
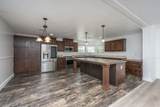
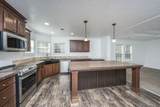
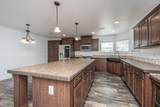
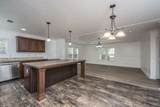
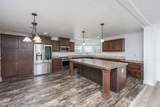
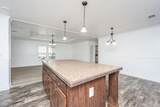
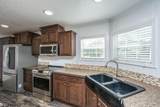
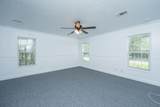
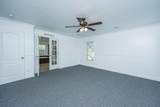
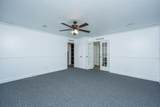
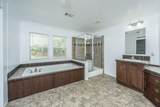
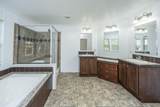
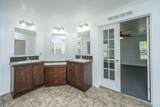
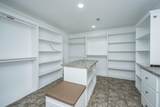
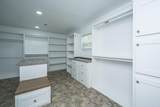
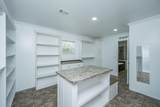
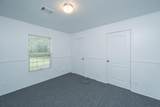
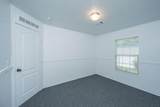
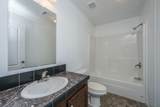
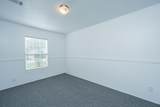
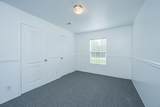
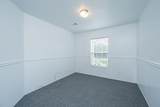
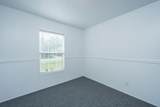
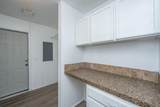
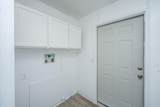
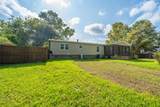
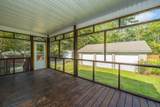
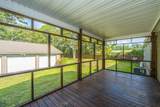
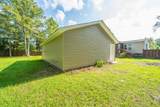
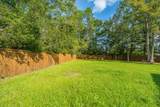
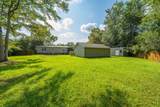
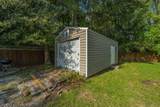
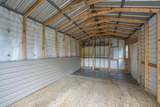
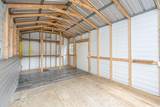
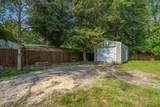
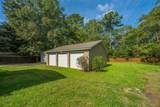
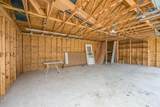
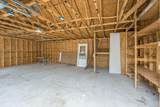
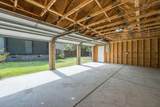
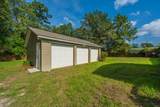
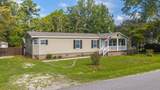
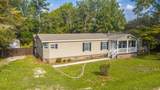
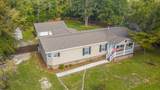
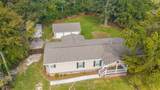
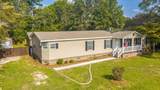
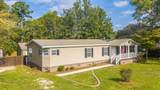
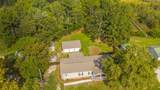
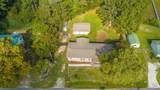
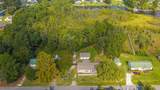
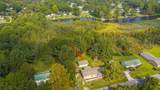
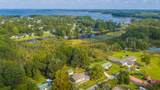
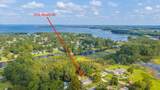
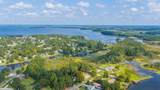
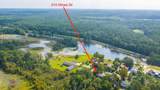
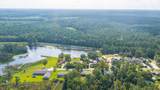
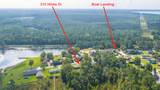
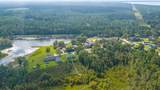
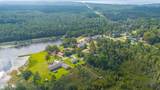
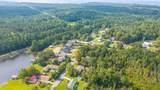
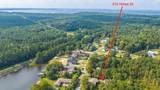
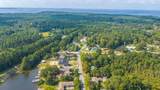
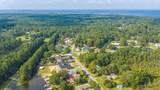
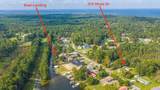
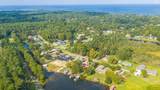
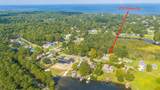
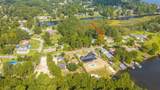
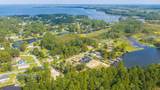
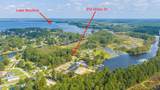
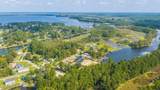
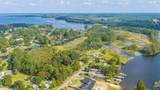
What if your next home came with room for the boat, jet skis, cars, room to spread out AND Lake Moultrie just down the road? Welcome to 215 Hines Drive.Tucked away in Bonneau on nearly half an acre with NO HOA, this 2017 home offers approximately 2,432 square feet, 3 bedrooms + flex room, 2 full bathrooms, but the real story is everything that comes with it.Start outside, because this property was made for someone who needs SPACE. The fenced backyard features a huge detached THREE-CAR GARAGE with electricity, plus a separate large shed with power. Boat storage, workshop, motorcycles, fishing gear, golf cart, hobbies, extra vehicles...you finally have somewhere to put it all.And Lake Moultrie? It's practically around the corner. Public boat access is approximately 100from the property, putting fishing, boating and days on the water within easy reach. Inside, the home feels just as spacious. The kitchen is BIG, with plenty of room to cook, gather and entertain. The primary suite features an OVERSIZED walk-in closet with extensive shelving, while the secondary bedrooms also offer generous closet space. Need an office, playroom, workout room or extra guest space? The additional flex room gives you options. A long list of recent improvements means much of the work has already been done. Fresh interior paint from ceiling to baseboards, new LVP flooring, new Berber carpet in the bedrooms, replaced subflooring in the dining and laundry areas, a new water heater, new HVAC condenser and HVAC service, repaired decking on the back stairs and handrails, refreshed landscaping and new sod are among the recent updates. A pre-listing home inspection was completed and the majority of items identified were addressed before the home hit the market. BONUS: Seller concessions up to $9,500 in closing costs or rate buydown! When the day winds down, grab a seat on the screened back porch and enjoy having your own space without an HOA telling you how to use it. City water. Septic. Detitled. Fenced yard. Nearly half an acre. Three-car powered garage. Powered shed. Screened porch. Extensive recent updates. NO HOA. Lake Moultrie just down the road. $9,500 in closing costs/rate buy down. 215 Hines Drive isn't about squeezing into a neighborhood. It's about having the space to live the way you want to live. Come see it for yourself.
-
3BEDS
-
0.46ACRES
-
2BATHS
-
01/2 BATHS
-
2,432SQFT
-
$154$/SQFT
School Information
Description
What if your next home came with room for the boat, jet skis, cars, room to spread out AND Lake Moultrie just down the road? Welcome to 215 Hines Drive.Tucked away in Bonneau on nearly half an acre with NO HOA, this 2017 home offers approximately 2,432 square feet, 3 bedrooms + flex room, 2 full bathrooms, but the real story is everything that comes with it.Start outside, because this property was made for someone who needs SPACE. The fenced backyard features a huge detached THREE-CAR GARAGE with electricity, plus a separate large shed with power. Boat storage, workshop, motorcycles, fishing gear, golf cart, hobbies, extra vehicles...you finally have somewhere to put it all.And Lake Moultrie? It's practically around the corner. Public boat access is approximately 100from the property, putting fishing, boating and days on the water within easy reach. Inside, the home feels just as spacious. The kitchen is BIG, with plenty of room to cook, gather and entertain. The primary suite features an OVERSIZED walk-in closet with extensive shelving, while the secondary bedrooms also offer generous closet space. Need an office, playroom, workout room or extra guest space? The additional flex room gives you options. A long list of recent improvements means much of the work has already been done. Fresh interior paint from ceiling to baseboards, new LVP flooring, new Berber carpet in the bedrooms, replaced subflooring in the dining and laundry areas, a new water heater, new HVAC condenser and HVAC service, repaired decking on the back stairs and handrails, refreshed landscaping and new sod are among the recent updates. A pre-listing home inspection was completed and the majority of items identified were addressed before the home hit the market. BONUS: Seller concessions up to $9,500 in closing costs or rate buydown! When the day winds down, grab a seat on the screened back porch and enjoy having your own space without an HOA telling you how to use it. City water. Septic. Detitled. Fenced yard. Nearly half an acre. Three-car powered garage. Powered shed. Screened porch. Extensive recent updates. NO HOA. Lake Moultrie just down the road. $9,500 in closing costs/rate buy down. 215 Hines Drive isn't about squeezing into a neighborhood. It's about having the space to live the way you want to live. Come see it for yourself.
 Real estate listing marked with the CTMLS logo or an abbreviated logo are provided courtesy of the Charleston Trident MLS Broker Reciprocity Database. IDX information is provided exclusively for consumers' personal, non-commercial use and may not be used for any purpose other than to identify prospective properties consumers may be interested in purchasing. Information is deemed reliable but is not guaranteed accurate by the MLS or Compass Carolinas LLC.
Data last updated: 2026-10-05T16:31:18.207.