Skip To Content

218 Parlor Drive

Ladson, SC 29456
  • $279,000
  • STATUS: Pending
  • ON SITE: 40 Days
  • ID#: 26024545
Pending
UPDATED: 167 min ago
$279,000
  • 4
    BEDS
  • 0.23
    ACRES
  • 0
    BATHS
  • 0
    1/2 BATHS
  • 1,708
    SQFT
  • $163
    $/SQFT
Neighborhood:
Type:
Multi-Family
Built:
1984
County:

School Information

Elementary School:
Middle School:
High School:

Description

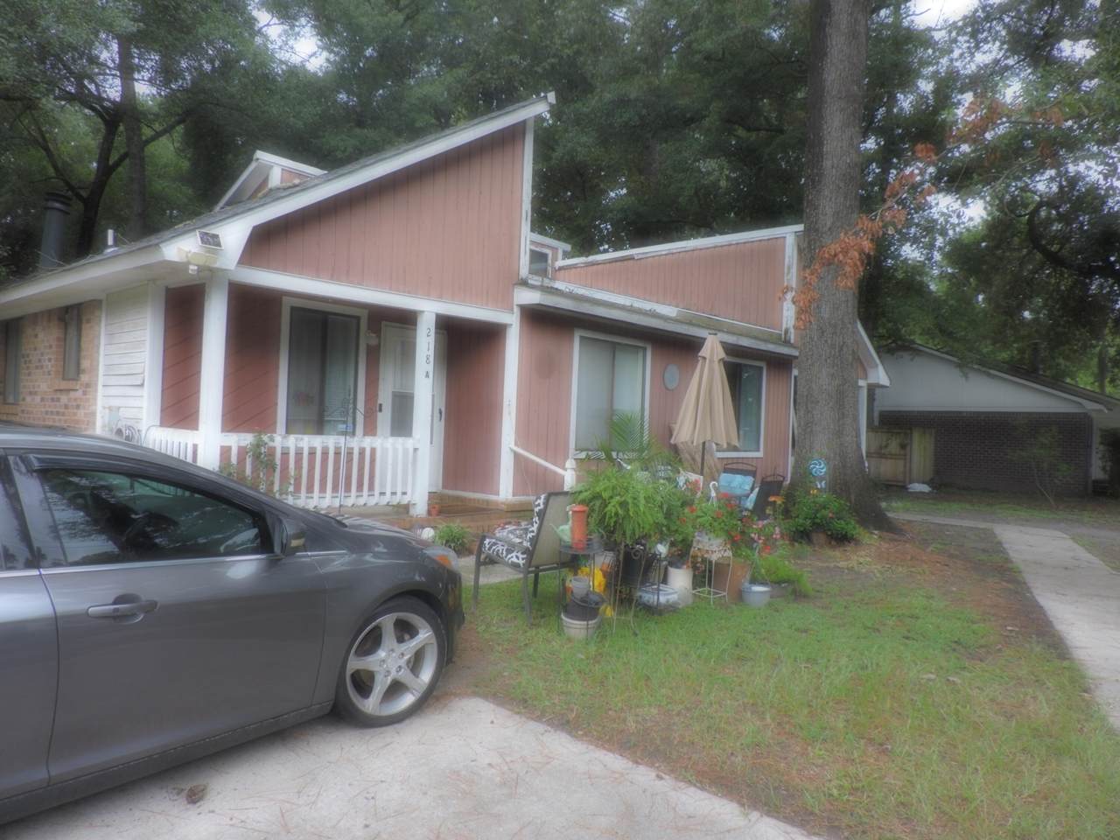
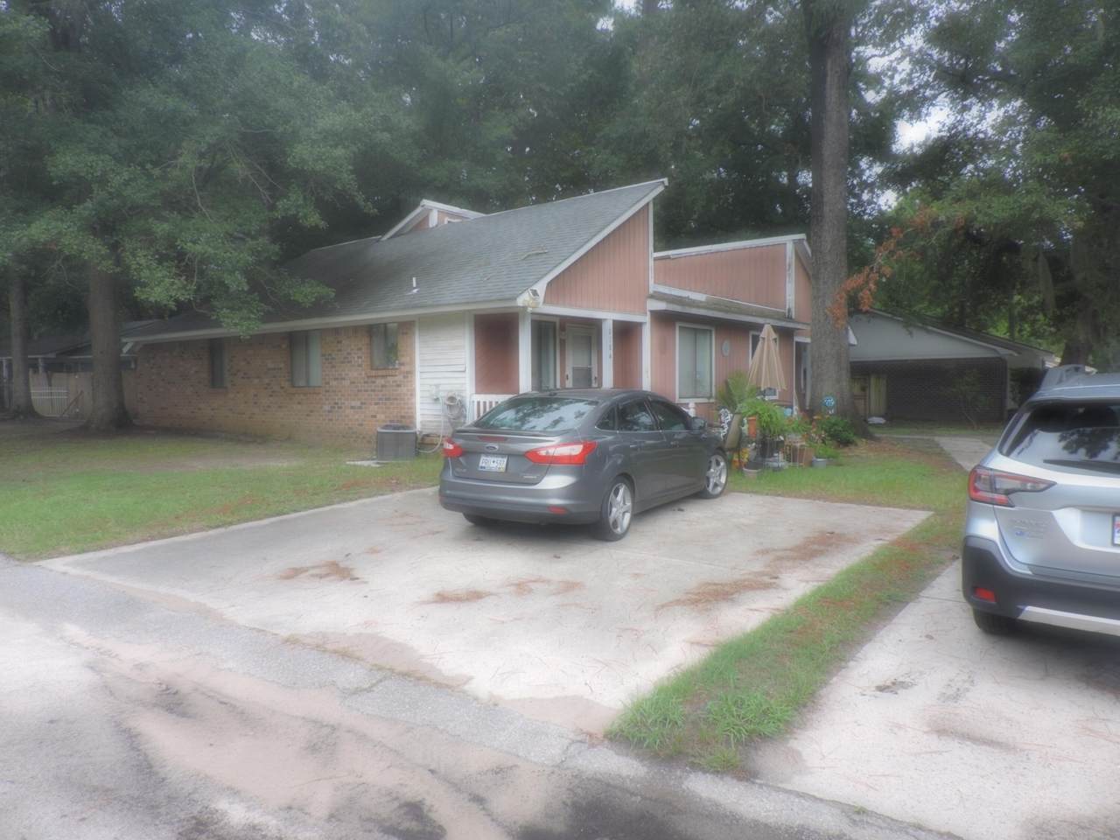
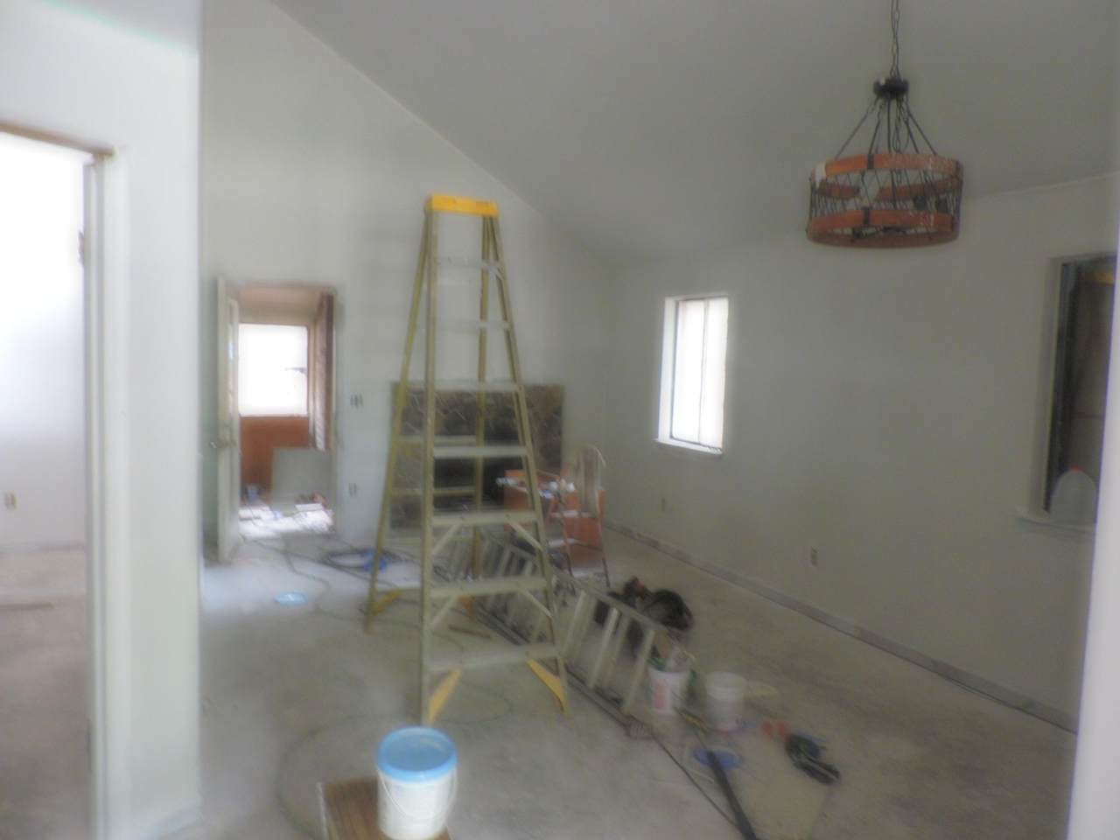
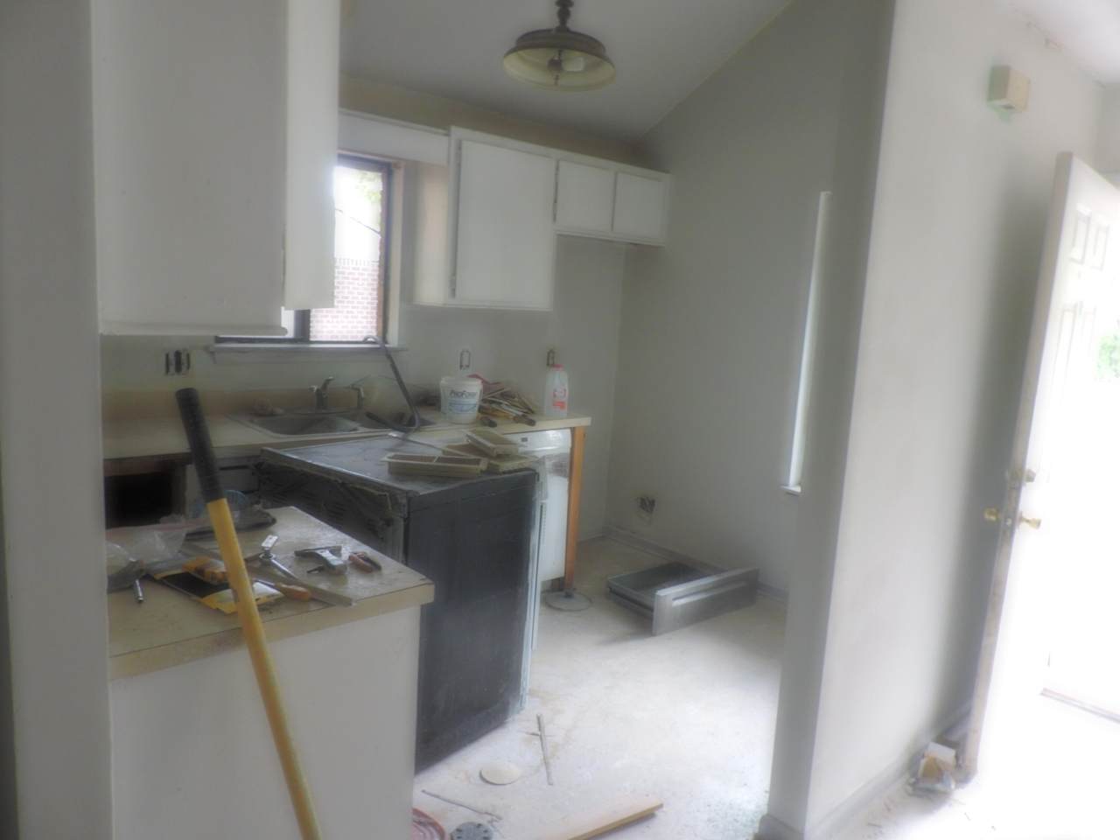
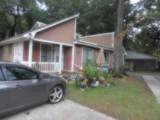
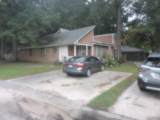
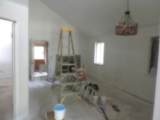
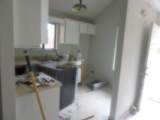
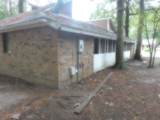
This property needs work. A perfect fixer upper for a first time buyer and can get additional income. Currently 1 tenant on a month to month basis and needs 24 hour notice.. No flood insurance required. Seller will make no repairs selling ASIS

Monthly Payment Calculator


Charleston Trident Association of REALTORS® logo Real estate listing marked with the CTMLS logo or an abbreviated logo are provided courtesy of the Charleston Trident MLS Broker Reciprocity Database. IDX information is provided exclusively for consumers' personal, non-commercial use and may not be used for any purpose other than to identify prospective properties consumers may be interested in purchasing. Information is deemed reliable but is not guaranteed accurate by the MLS or Compass Carolinas LLC. Data last updated: 2026-10-10T23:31:16.563.
www.ashleygrahamrealestate.com/homes/180714031
Print Image

218 Parlor Drive Ladson, SC 29456

  • Price: $279,000
  • Status: Pending
  • On Site: 40 Days
  • Updated: 167 min ago
  • ID#: 26024545
4
Beds
0
Baths
0
½ Baths
0.23
Acres
1,708
SQFT
$163
$/SQFT
1984
Built
Neighborhood:
Plantation Ridge
County:
Dorchester
Area:
Dorchester Rd Corridor (Below Ladson Rd)
Elementary School:
Oakbrook
Middle School:
Oakbrook
High School:
Ft. Dorchester
Property Description
This property needs work. A perfect fixer upper for a first time buyer and can get additional income. Currently 1 tenant on a month to month basis and needs 24 hour notice.. No flood insurance required. Seller will make no repairs selling ASIS
Exterior Features

Construction Materials Brick VeneerWood Siding Covered Spaces 0 Entry Location Ground Level Foundation Details Slab Garage YN No Other Structures No Parking Features Other Roof Architectural

Interior Features

Cooling Central Air Cooling YN Yes Heating Heat PumpCentral Heating YN Yes Unit1 Baths 1 Unit1 Bedrooms 2 Unit1 Sq Ft 854 Unit2 Baths 1 Unit2 Bedrooms 2 Unit2 Sq Ft 854

Property Features

Listing Terms CashConventional New Construction YN No Sewer Public Sewer Special Listing Conditions Handy Man Special Structure Type Duplex Utilities Summerville CPWDominion Energy Water Source Public

Charleston Trident Association of REALTORS® logo Listing courtesy of RE/MAX Southern Shores: .


Charleston Trident Association of REALTORS® logo Real estate listing marked with the CTMLS logo or an abbreviated logo are provided courtesy of the Charleston Trident MLS Broker Reciprocity Database. IDX information is provided exclusively for consumers' personal, non-commercial use and may not be used for any purpose other than to identify prospective properties consumers may be interested in purchasing. Information is deemed reliable but is not guaranteed accurate by the MLS or Compass Carolinas LLC. Data last updated: 2026-10-10T23:31:16.563.
 
https://bt-photos.global.ssl.fastly.net/charleston/1280_boomver_1_26024545-2.jpg https://bt-photos.global.ssl.fastly.net/charleston/1280_boomver_1_26024545-2.jpg https://bt-photos.global.ssl.fastly.net/charleston/1280_boomver_1_26024545-2.jpg
Logo
Compass Carolinas LLC
4525 Sharon Rd, 3rd Floor
Charlotte NC, 28211