










Description
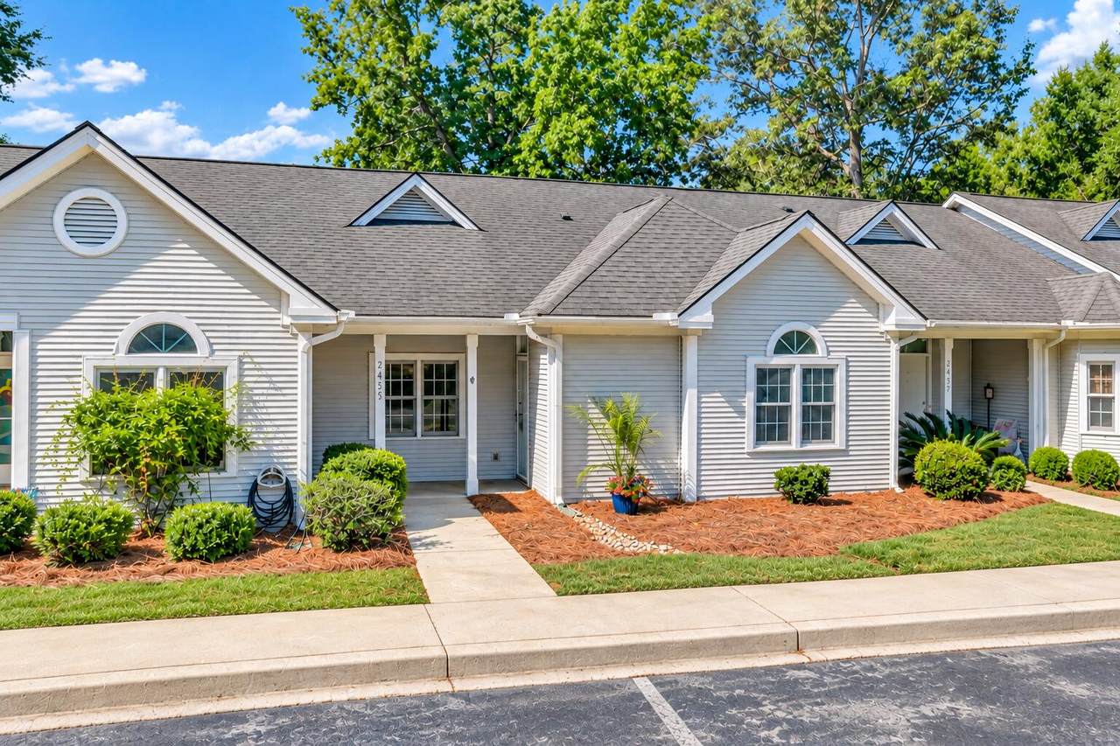
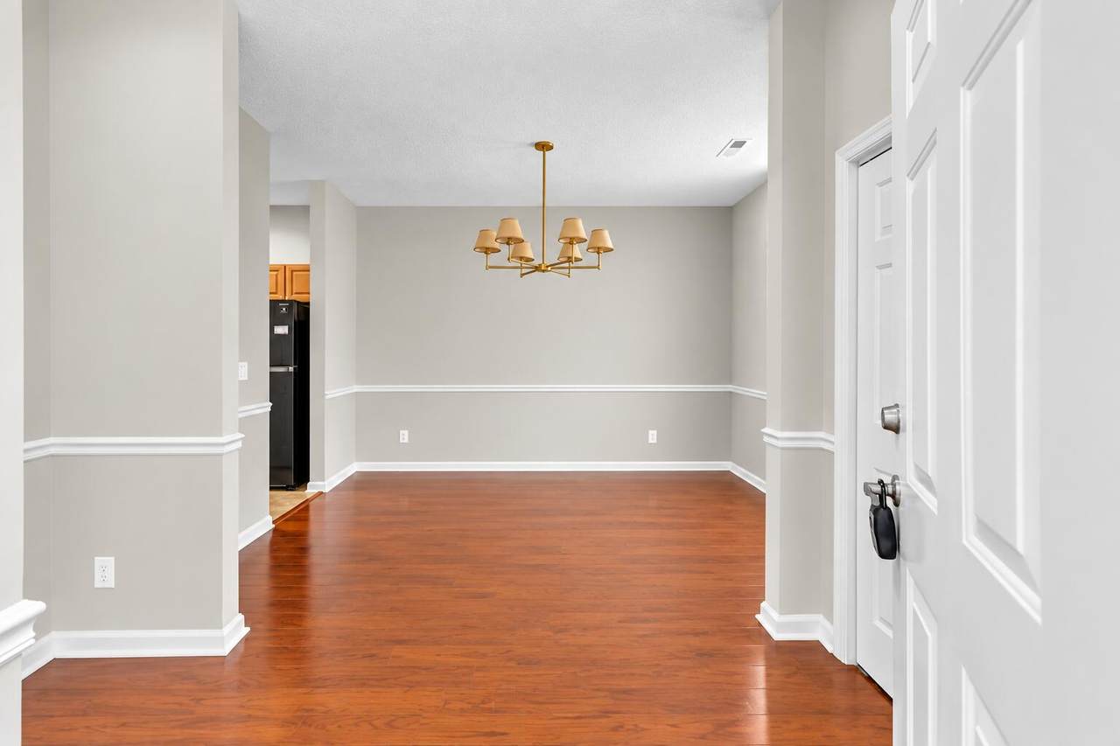
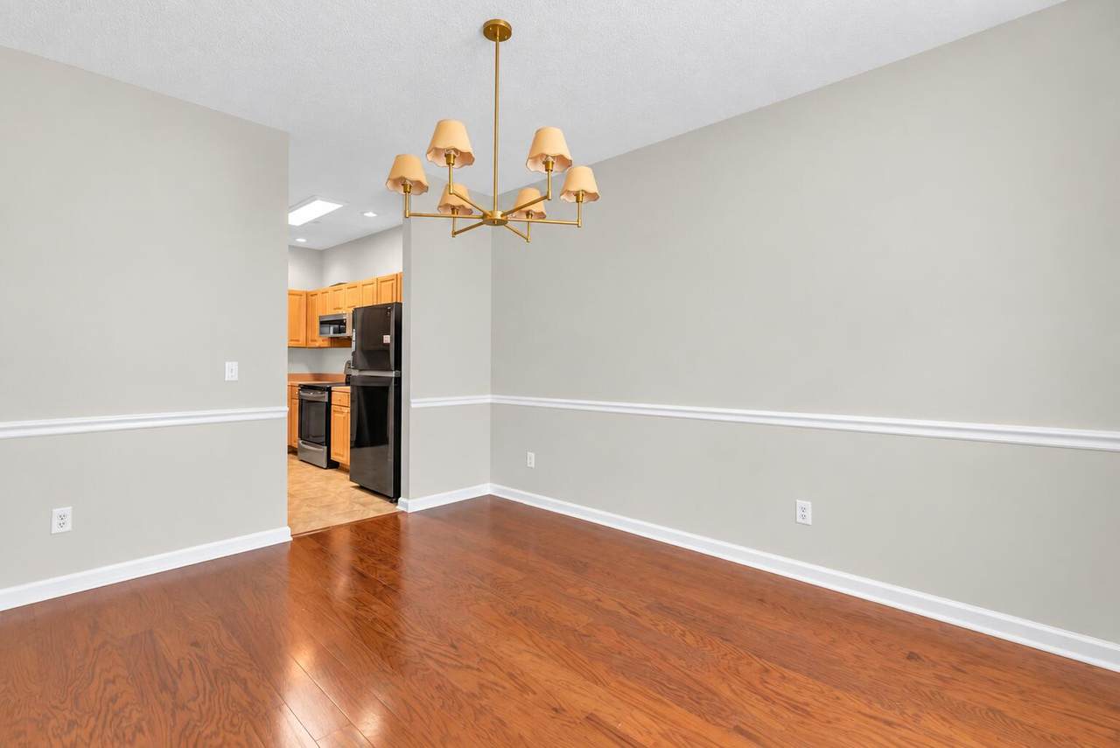
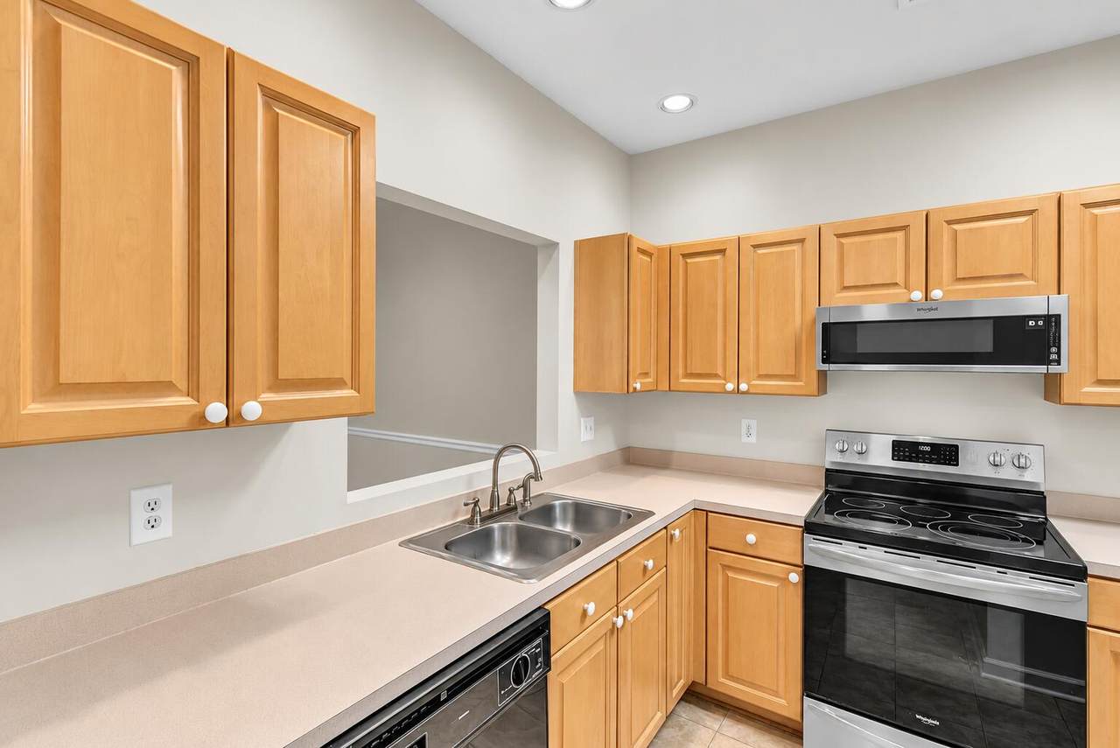
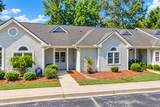
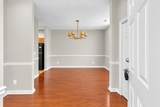
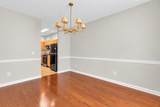
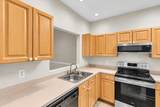
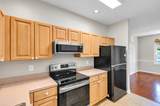
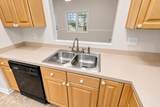
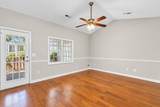
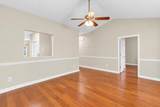
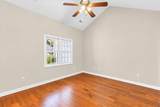
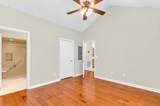
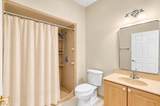
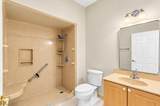
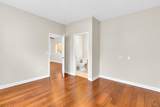
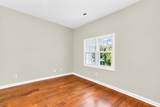
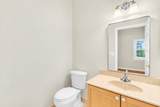
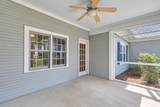
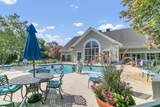
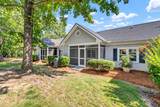
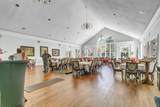
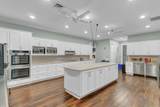
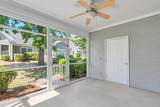
Tucked inside an established gated 55+ community, this one-level home offers an easy way to enjoy the Lowcountry whether you're looking for a primary residence or a second home. Step in from the covered front porch and you're welcomed by a bright, open interior with generously sized rooms and a comfortable floor plan that feels spacious from the start.The large dining room makes a great first impression with beautiful wood floors, chair rail detail and an arched window that adds character to the space. Continue through the home to a comfortable living area where vaulted ceilings add to the open feel. The kitchen is conveniently positioned between the spaces, while a screened porch gives you another spot to relax and enjoy the Lowcountry weather.This is also the kind of home that malife easy. Everything is on one level, fresh paint brightens the interior, new white outlets and switches have been installed throughout, and a new AC takes care of one of the bigger-ticket items. The primary bath features a wheelchair-accessible shower, and a detached one-car carport adds everyday convenience. It's an easy lock-and-leave option--perfect for a second home or anyone ready to spend less time maintaining a house and more time enjoying life. And there's plenty to enjoy right outside your door. The community offers a pool and clubhouse, fitness area, pickleball and tennis, walking and jogging trails, sidewalks, scenic ponds, and social activities. Mature trees and winding streets give the neighborhood an established feel that's hard to replicate in newer communities. Conveniently located near I-26, shopping, dining and medical facilities, you're within easy reach of Charleston and everything there is to enjoy throughout the Lowcountry. The HOA fee also takes care of quite a bit, adding to the ease of ownership. It includes property and flood insurance, building and general maintenance, lawn and landscaping services, pressure washing and tree maintenance, termite bond, community utilities, property management and administrative services, Master Association fees, as well as reserve funding and deferred maintenance. Whether you're simplifying, spending part of the year in Charleston, or looking for a place where you can lock the door and go when the mood strikes, this home gives you that flexibility along with comfortable space, great community amenities and many of the maintenance responsibilities already taken care of. The seller is also providing a home warranty for added peace of mind.
-
2BEDS
-
N/AACRES
-
1BATHS
-
11/2 BATHS
-
1,177SQFT
-
$194$/SQFT
School Information
Description
Tucked inside an established gated 55+ community, this one-level home offers an easy way to enjoy the Lowcountry whether you're looking for a primary residence or a second home. Step in from the covered front porch and you're welcomed by a bright, open interior with generously sized rooms and a comfortable floor plan that feels spacious from the start.The large dining room makes a great first impression with beautiful wood floors, chair rail detail and an arched window that adds character to the space. Continue through the home to a comfortable living area where vaulted ceilings add to the open feel. The kitchen is conveniently positioned between the spaces, while a screened porch gives you another spot to relax and enjoy the Lowcountry weather.This is also the kind of home that malife easy. Everything is on one level, fresh paint brightens the interior, new white outlets and switches have been installed throughout, and a new AC takes care of one of the bigger-ticket items. The primary bath features a wheelchair-accessible shower, and a detached one-car carport adds everyday convenience. It's an easy lock-and-leave option--perfect for a second home or anyone ready to spend less time maintaining a house and more time enjoying life. And there's plenty to enjoy right outside your door. The community offers a pool and clubhouse, fitness area, pickleball and tennis, walking and jogging trails, sidewalks, scenic ponds, and social activities. Mature trees and winding streets give the neighborhood an established feel that's hard to replicate in newer communities. Conveniently located near I-26, shopping, dining and medical facilities, you're within easy reach of Charleston and everything there is to enjoy throughout the Lowcountry. The HOA fee also takes care of quite a bit, adding to the ease of ownership. It includes property and flood insurance, building and general maintenance, lawn and landscaping services, pressure washing and tree maintenance, termite bond, community utilities, property management and administrative services, Master Association fees, as well as reserve funding and deferred maintenance. Whether you're simplifying, spending part of the year in Charleston, or looking for a place where you can lock the door and go when the mood strikes, this home gives you that flexibility along with comfortable space, great community amenities and many of the maintenance responsibilities already taken care of. The seller is also providing a home warranty for added peace of mind.
 Real estate listing marked with the CTMLS logo or an abbreviated logo are provided courtesy of the Charleston Trident MLS Broker Reciprocity Database. IDX information is provided exclusively for consumers' personal, non-commercial use and may not be used for any purpose other than to identify prospective properties consumers may be interested in purchasing. Information is deemed reliable but is not guaranteed accurate by the MLS or Compass Carolinas LLC.
Data last updated: 2026-10-10T23:31:16.563.