




















Description
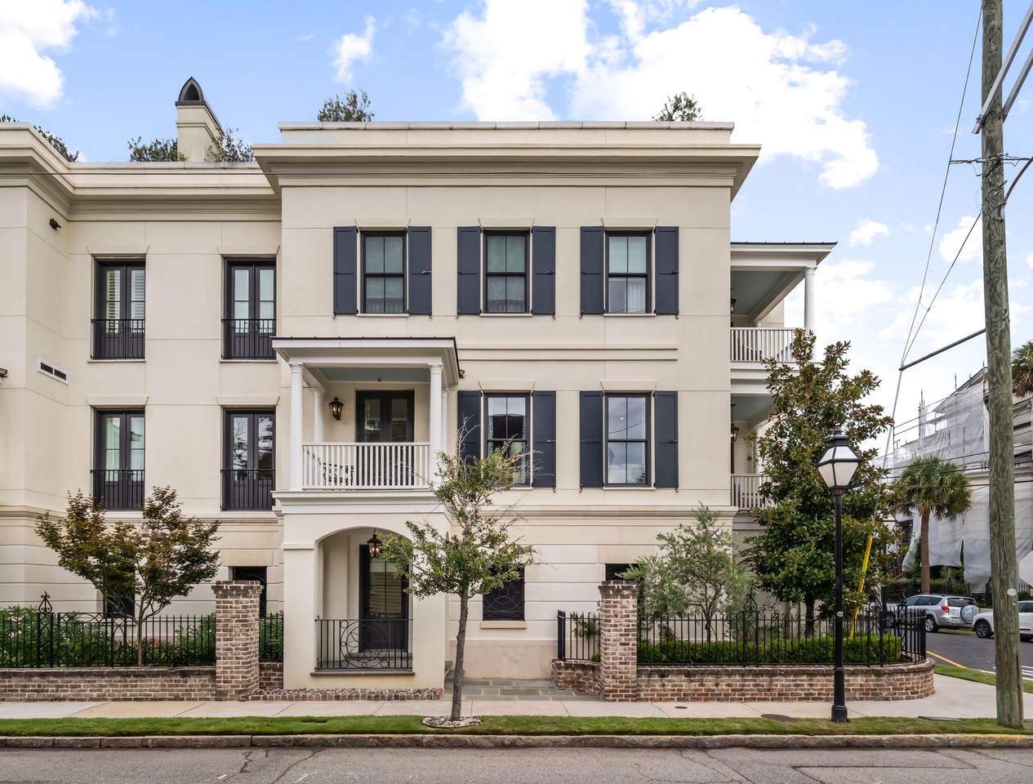
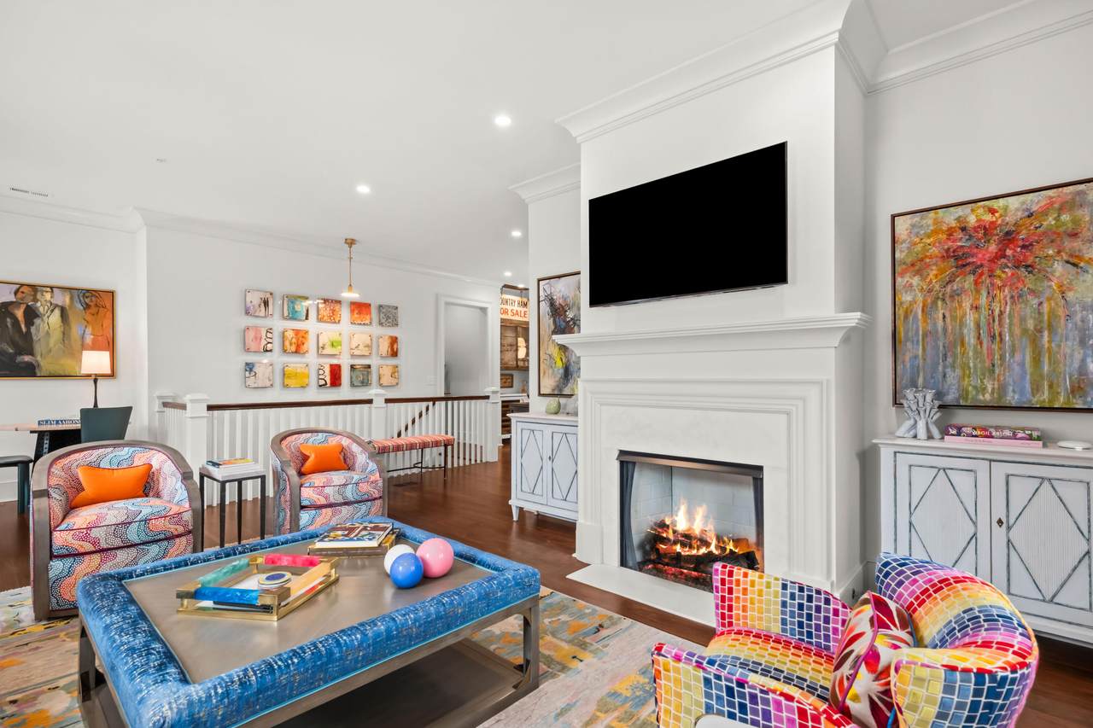
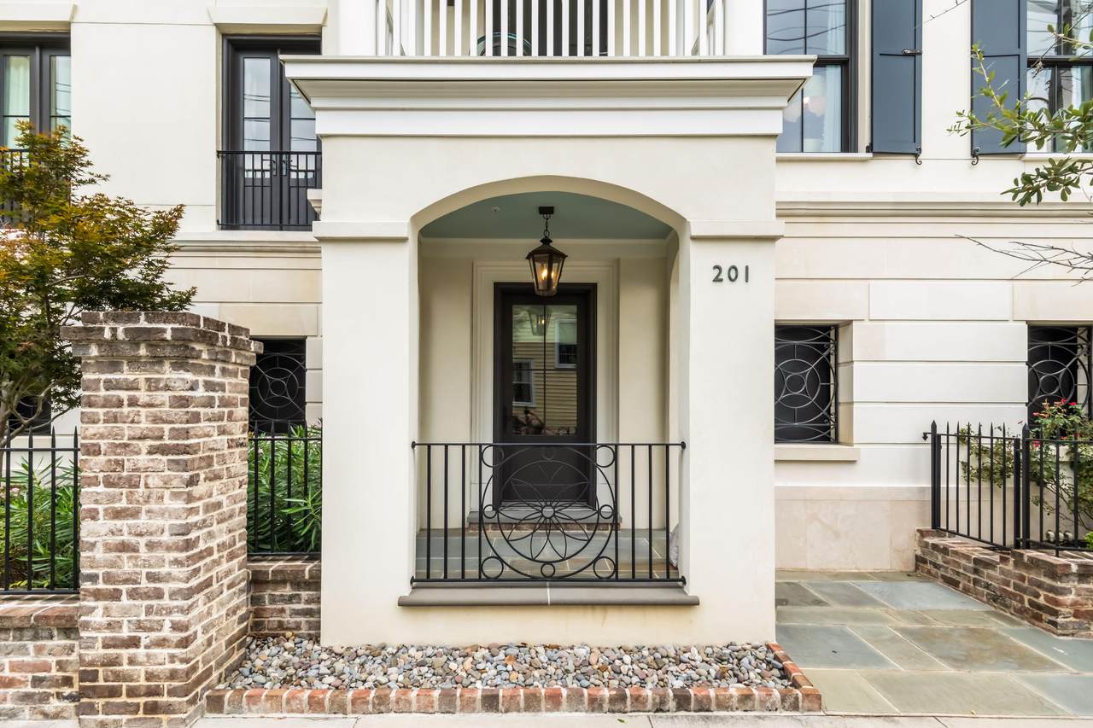
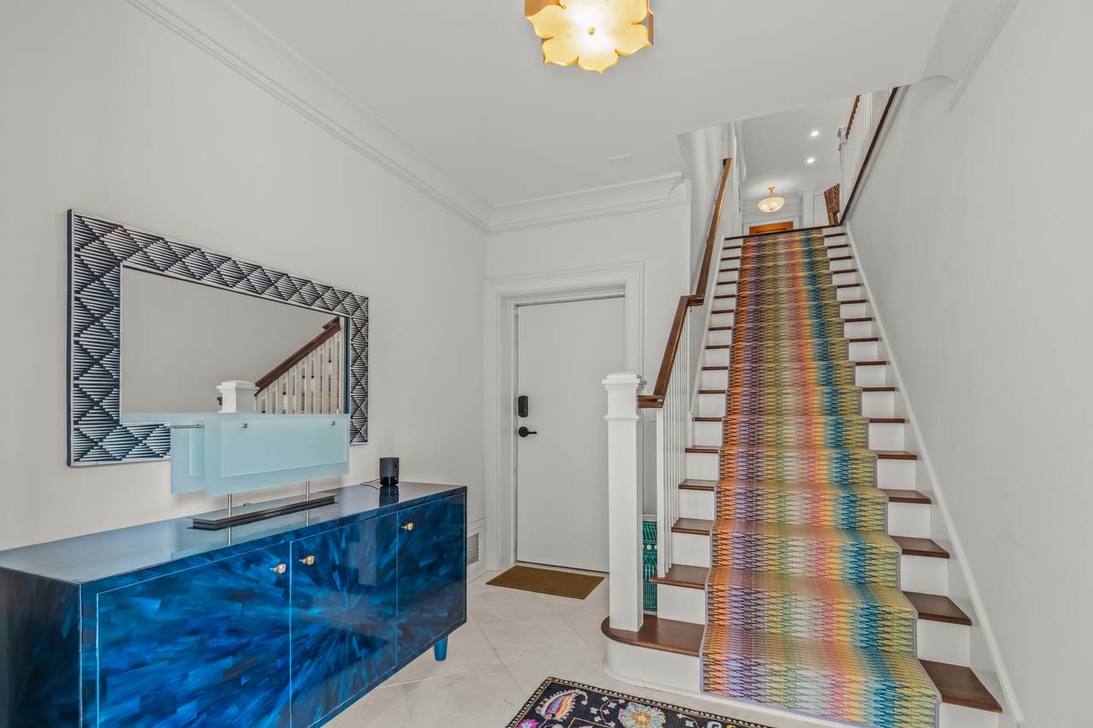
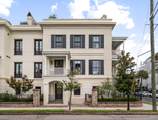
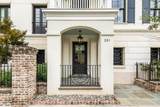
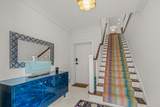
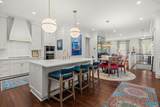
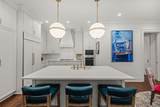
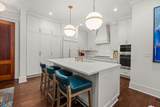
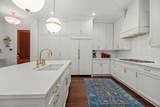
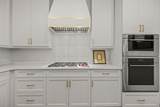
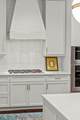
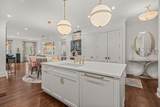
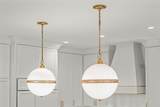
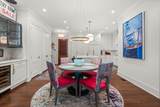
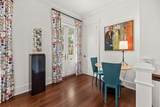
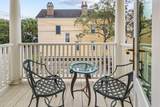
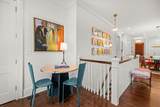
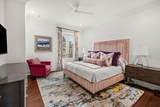
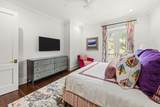
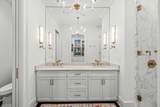
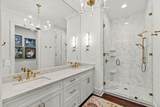
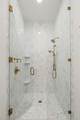
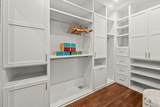
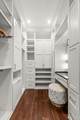
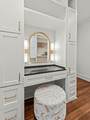
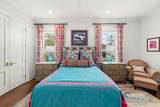
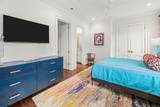
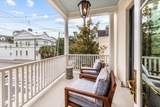
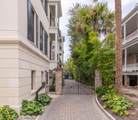
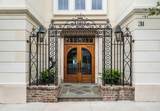
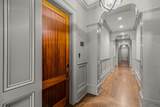
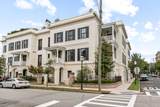
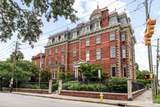
Experience refined downtown Charleston living in this exceptional residence at Harleston Gates, where sophisticated interiors, thoughtful design, and access to world class concierge services are available.Unit 201 is beautifully appointed with custom finishes throughout and offers two exterior balconies with captivating Charleston views. A rare private street-front entrance gives the residence the feeling of a private home, while two assigned spaces in the secure, gated parking garage provide exceptional convenience. From the garage, a dedicated entrance leads directly into the residence's foyer--an uncommon luxury for downtown living.Inside, soaring 10-foot ceilings, an open and gracious floor plan, and an abundance of oversized windows fill the residence with natural light. The beautifully designed kitchen is equally impressive, featuring a Wolf gas cooktop, Wolf wall oven and microwave, Sub-Zero refrigerator, Asko dishwasher, custom cabinetry, and sophisticated finishes ideal for both everyday living and entertaining. The attention to detail continues throughout the baths, each finished with carefully selected materials, quartz countertops, and elegant Newport Brass fixtures and accessories. Every element of the residence has been thoughtfully considered to create interiors that feel timeless, luxurious, and distinctly Charleston. Equally suited as a sophisticated primary residence or an effortless lock-and-leave retreat, Unit 201 offers a rare combination of privacy, convenience, and luxury in one of downtown Charleston's most desirable settings. Designed by Evans & Schmidt, Harleston Gates was thoughtfully conceived to complement the architecture and scale of the surrounding historic neighborhood. The grounds and gardens were designed by acclaimed Charleston landscape architect Sheila Wertimer, further enhancing the property's residential character. Residents enjoy secure gated parking, an elegant elevator lobby, bicycle storage, an electric vehicle charging station, and a convenient dog-washing station. Harleston Gates also offers privileges and discounts at the Wentworth Mansion, including concierge services. Ideally positioned in the heart of historic Charleston, the residence is just a short stroll from Colonial Lake and within easy reach of King Street's celebrated restaurants, boutiques, and galleries. Unit 201 presents a rare opportunity to enjoy the ease of condominium living without sacrificing the privacy, gracious proportions, and sense of arrival typically associated with a private Charleston residence.
-
2BEDS
-
N/AACRES
-
2BATHS
-
01/2 BATHS
-
1,700SQFT
-
$1,324$/SQFT
School Information
Description
Experience refined downtown Charleston living in this exceptional residence at Harleston Gates, where sophisticated interiors, thoughtful design, and access to world class concierge services are available.Unit 201 is beautifully appointed with custom finishes throughout and offers two exterior balconies with captivating Charleston views. A rare private street-front entrance gives the residence the feeling of a private home, while two assigned spaces in the secure, gated parking garage provide exceptional convenience. From the garage, a dedicated entrance leads directly into the residence's foyer--an uncommon luxury for downtown living.Inside, soaring 10-foot ceilings, an open and gracious floor plan, and an abundance of oversized windows fill the residence with natural light. The beautifully designed kitchen is equally impressive, featuring a Wolf gas cooktop, Wolf wall oven and microwave, Sub-Zero refrigerator, Asko dishwasher, custom cabinetry, and sophisticated finishes ideal for both everyday living and entertaining. The attention to detail continues throughout the baths, each finished with carefully selected materials, quartz countertops, and elegant Newport Brass fixtures and accessories. Every element of the residence has been thoughtfully considered to create interiors that feel timeless, luxurious, and distinctly Charleston. Equally suited as a sophisticated primary residence or an effortless lock-and-leave retreat, Unit 201 offers a rare combination of privacy, convenience, and luxury in one of downtown Charleston's most desirable settings. Designed by Evans & Schmidt, Harleston Gates was thoughtfully conceived to complement the architecture and scale of the surrounding historic neighborhood. The grounds and gardens were designed by acclaimed Charleston landscape architect Sheila Wertimer, further enhancing the property's residential character. Residents enjoy secure gated parking, an elegant elevator lobby, bicycle storage, an electric vehicle charging station, and a convenient dog-washing station. Harleston Gates also offers privileges and discounts at the Wentworth Mansion, including concierge services. Ideally positioned in the heart of historic Charleston, the residence is just a short stroll from Colonial Lake and within easy reach of King Street's celebrated restaurants, boutiques, and galleries. Unit 201 presents a rare opportunity to enjoy the ease of condominium living without sacrificing the privacy, gracious proportions, and sense of arrival typically associated with a private Charleston residence.
 Real estate listing marked with the CTMLS logo or an abbreviated logo are provided courtesy of the Charleston Trident MLS Broker Reciprocity Database. IDX information is provided exclusively for consumers' personal, non-commercial use and may not be used for any purpose other than to identify prospective properties consumers may be interested in purchasing. Information is deemed reliable but is not guaranteed accurate by the MLS or Compass Carolinas LLC.
Data last updated: 2026-10-05T16:31:18.207.