














Description
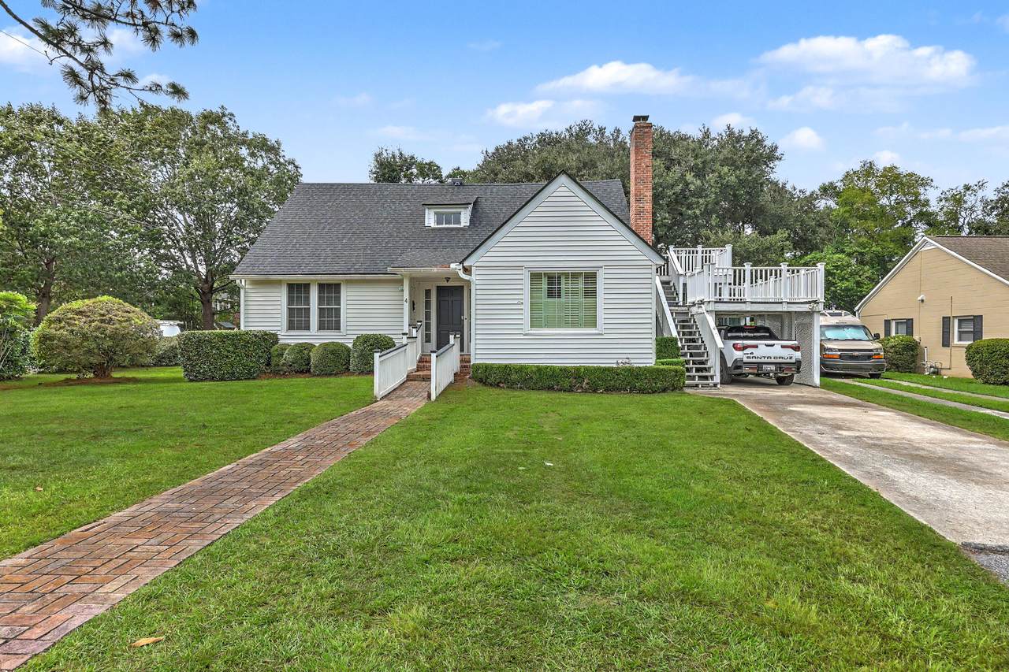
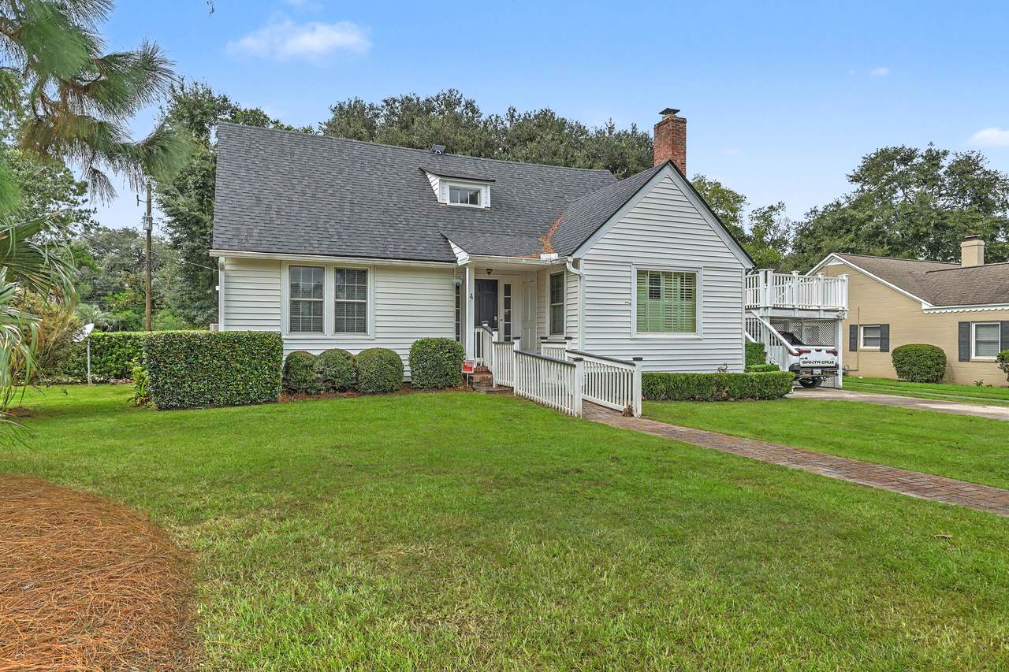
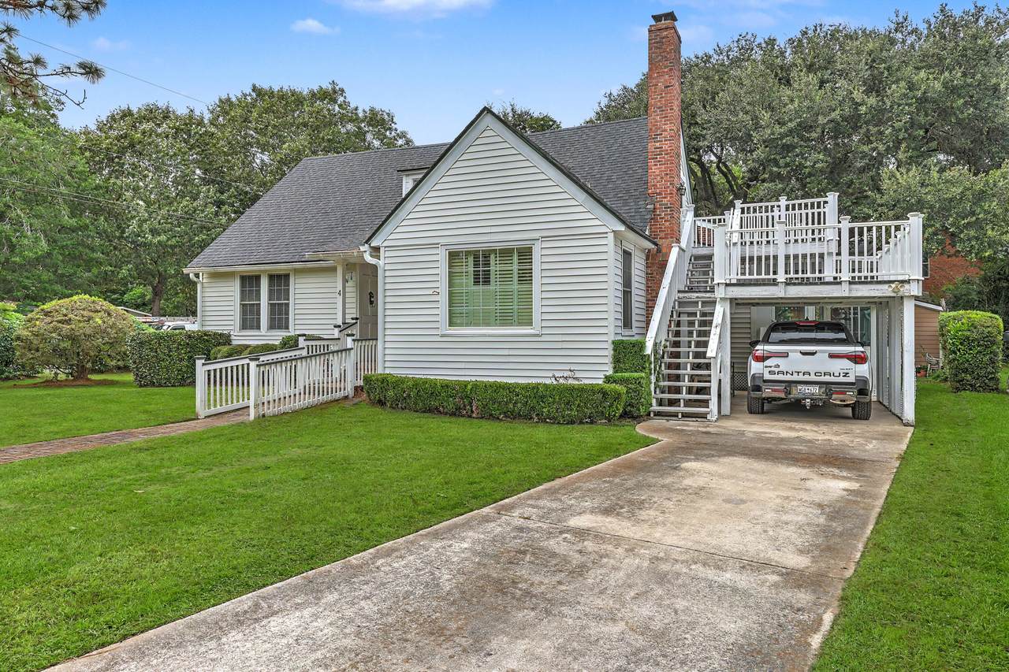
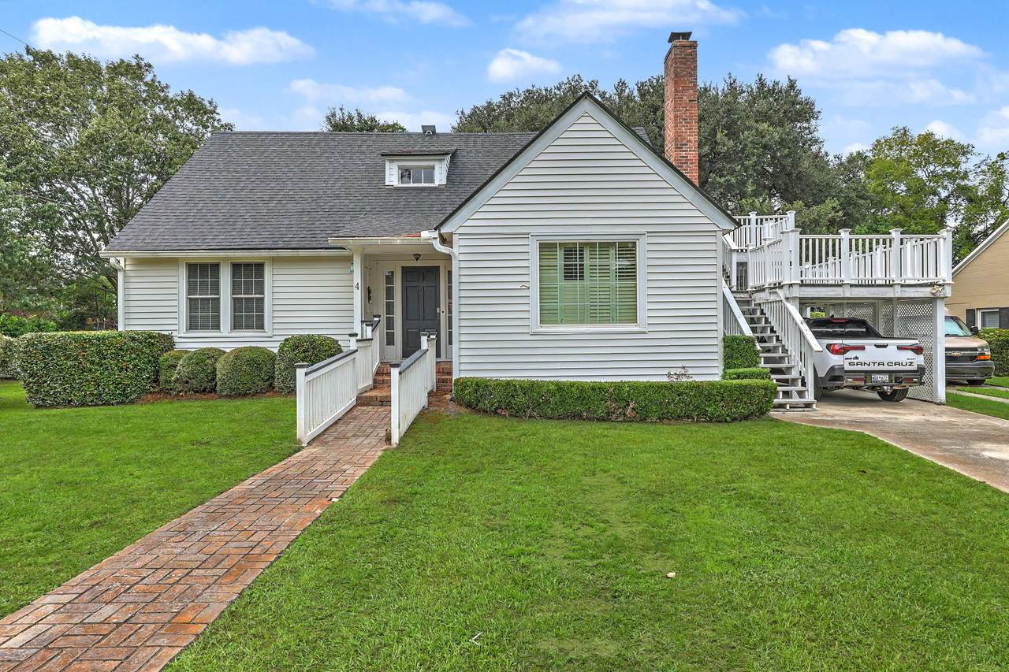
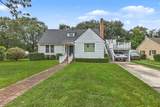
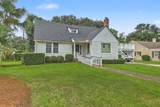
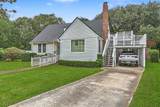
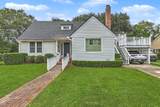
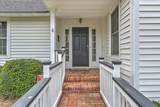
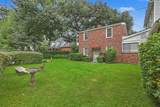
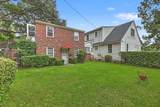
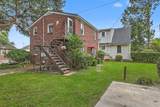
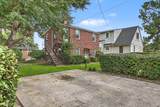
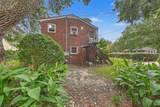
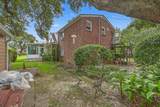
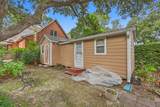
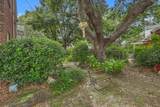
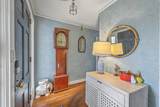
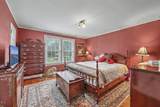
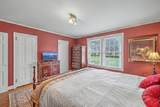
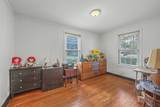
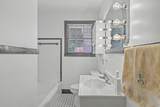
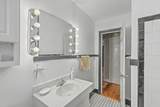
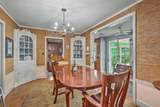
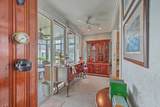
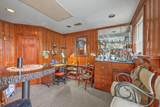
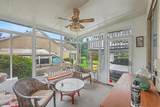
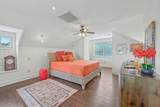
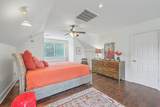
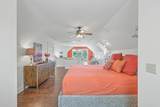
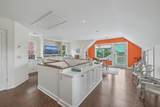
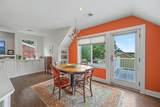
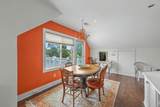
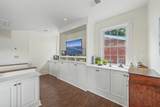
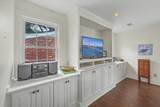
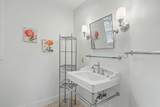
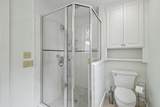
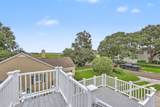
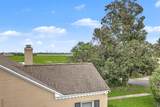
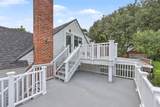
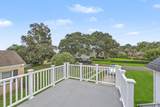
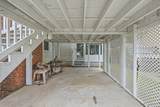
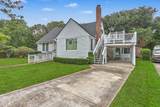
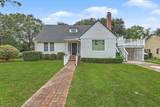
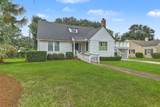
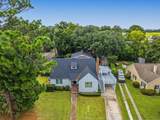
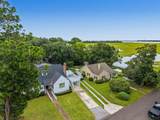
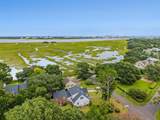
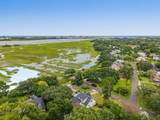
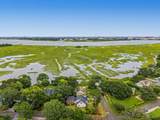
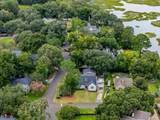
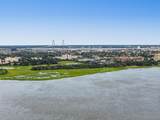
If you are interested in purchasing a property in the historic district of West Ashley, 4 Oakdale Place may be exactly what you are looking for.This versatile property offers the opportunity to live in a single-family home with two separate rental units, or to utilize the entire building as a triplex. Either way, it presents a fantastic investment opportunity. Additionally, the property includes a very nice workshop. Built in 1955, this home with fabulous views of Downtown Charleston, has three bedrooms and three baths. The main level has two bedrooms and two baths. There is a nice dining room, an office (converted to a bar) and a screened-in porch. A newer addition above the main level added another large bedroom and bath.It has also been used as a separate rental unit with its exterior access and a delightful balcony to enjoy the views of the Charleston harbor. The two rental properties are divided from the main home by the landscaping. The two units each include the living room, kitchen area, one bedroom and a bathroom. The separate apartments each have an electric meter, and they share the water meter. The downstairs of the main house as well as the upper level each have their own electric meter. The apartments share a paved area for parking as well as a nice green space. The workshop is a nice addition to this property! It's large enough for many projects! Come take a look!
-
5BEDS
-
0.26ACRES
-
0BATHS
-
01/2 BATHS
-
3,596SQFT
-
$417$/SQFT
School Information
Description
If you are interested in purchasing a property in the historic district of West Ashley, 4 Oakdale Place may be exactly what you are looking for.This versatile property offers the opportunity to live in a single-family home with two separate rental units, or to utilize the entire building as a triplex. Either way, it presents a fantastic investment opportunity. Additionally, the property includes a very nice workshop. Built in 1955, this home with fabulous views of Downtown Charleston, has three bedrooms and three baths. The main level has two bedrooms and two baths. There is a nice dining room, an office (converted to a bar) and a screened-in porch. A newer addition above the main level added another large bedroom and bath.It has also been used as a separate rental unit with its exterior access and a delightful balcony to enjoy the views of the Charleston harbor. The two rental properties are divided from the main home by the landscaping. The two units each include the living room, kitchen area, one bedroom and a bathroom. The separate apartments each have an electric meter, and they share the water meter. The downstairs of the main house as well as the upper level each have their own electric meter. The apartments share a paved area for parking as well as a nice green space. The workshop is a nice addition to this property! It's large enough for many projects! Come take a look!
 Real estate listing marked with the CTMLS logo or an abbreviated logo are provided courtesy of the Charleston Trident MLS Broker Reciprocity Database. IDX information is provided exclusively for consumers' personal, non-commercial use and may not be used for any purpose other than to identify prospective properties consumers may be interested in purchasing. Information is deemed reliable but is not guaranteed accurate by the MLS or Compass Carolinas LLC.
Data last updated: 2026-10-05T16:31:18.207.