














Skip To Content

4001 Old Bridgeview Lane , #4001

Charleston, SC 29403
  • $960,000
  • STATUS: Active
  • ON SITE: 16 Days
  • ID#: 26026186
UPDATED: 61 min ago
$960,000
  • 2
    BEDS
  • N/A
    ACRES
  • 2
    BATHS
  • 1
    1/2 BATHS
  • 1,725
    SQFT
  • $557
    $/SQFT
Neighborhood:
Type:
Condo
Built:
2002
County:

School Information

Elementary School:
Middle School:
High School:

Description

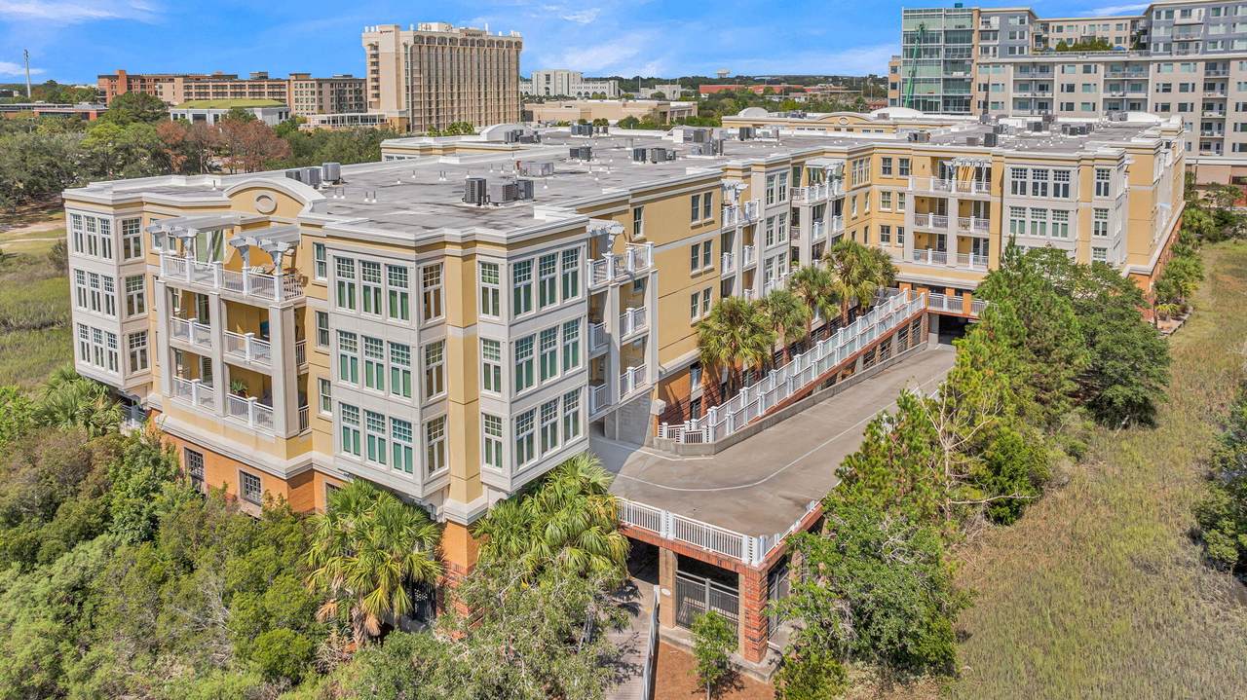
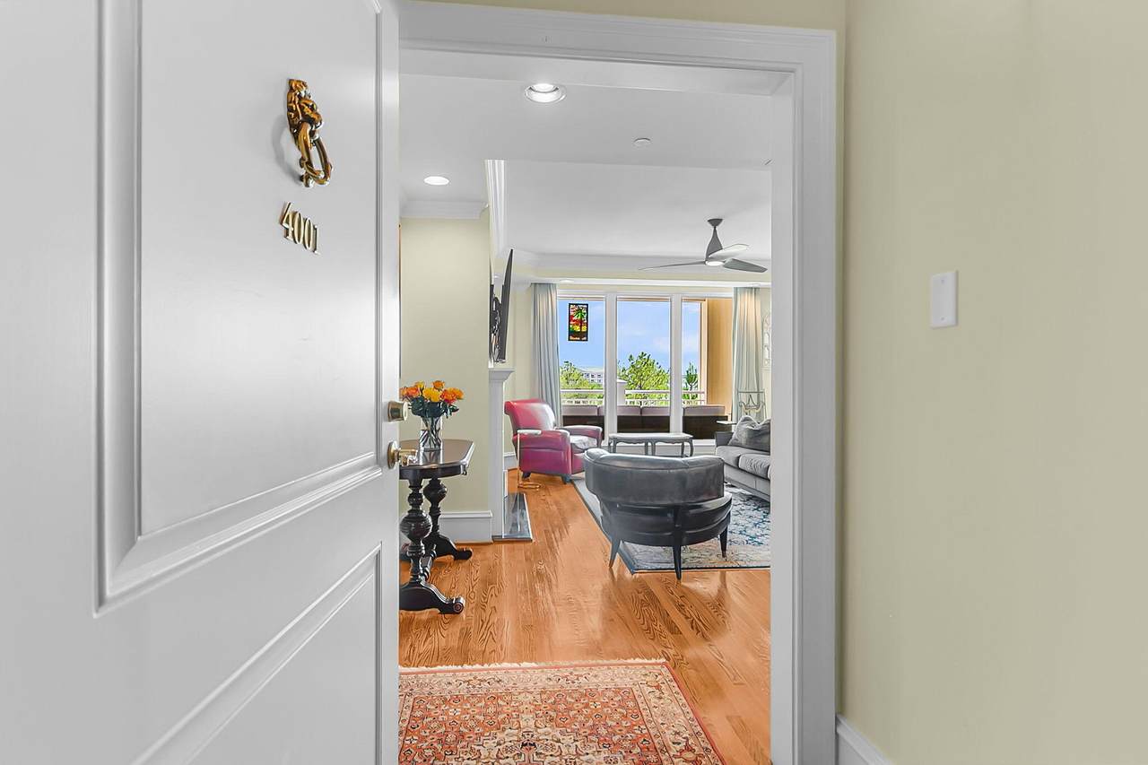
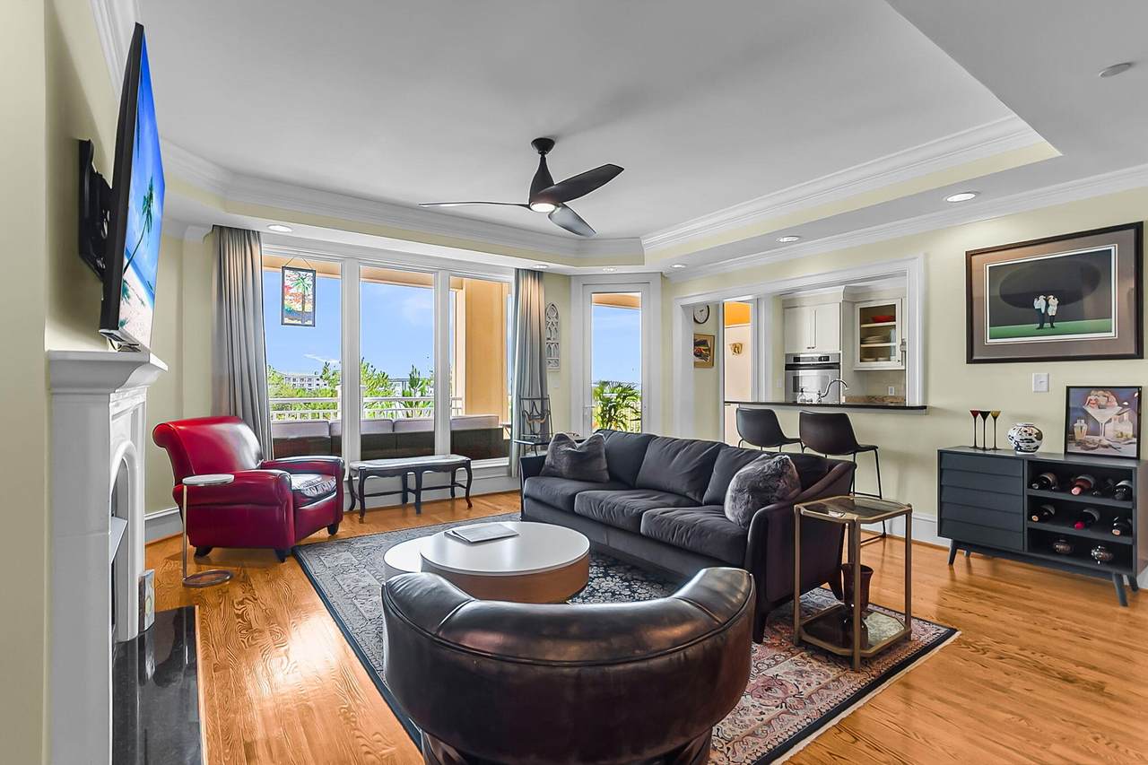
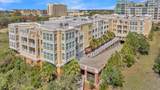
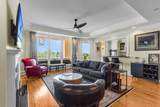
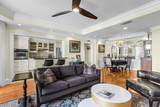
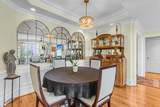
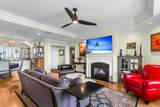
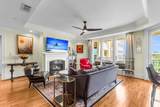
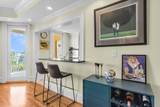
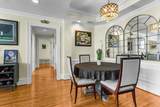
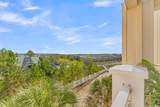
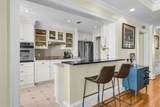
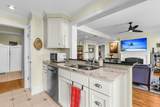
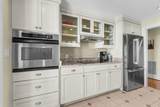
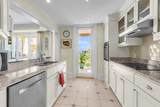
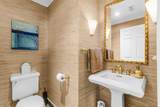
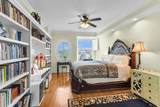
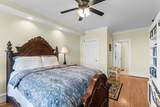
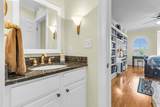
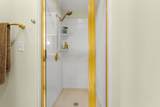
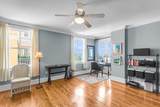
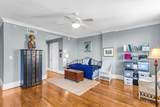
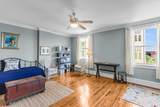
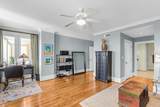
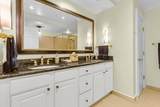
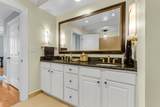
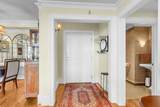
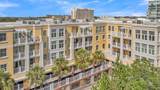
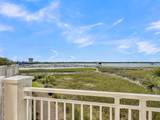
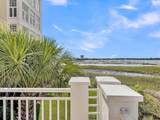
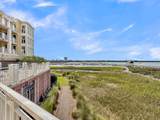
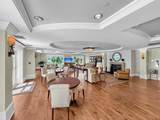
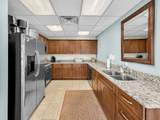
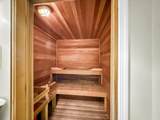
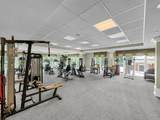
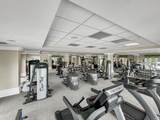
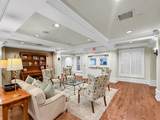
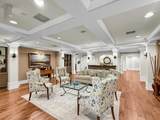
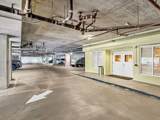
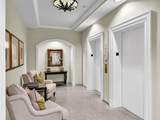
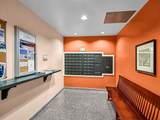
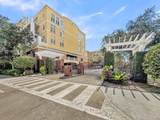
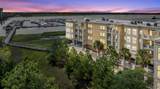
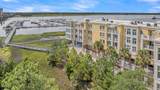
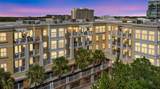
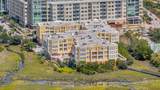
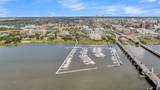
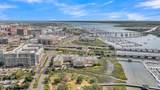
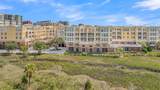
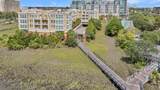
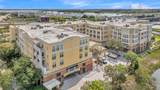
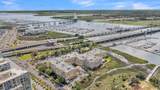
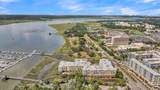
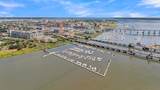
Quiet and convenient location in a desirable, luxury building. The Bristol sits directly on the Ashley River and offers lovely views and gorgeous sunsets. Residents enjoy a fitness center, sauna, pool, library, clubroom, kitchen, dog park and direct access to a private marina. Included are two second-floor reserved parking spaces, storage and gated security. The condo is sunny and inviting, offering an elegant lifestyle with lock-and-leave ease. Two bedrooms with ensuite baths, and an additional powder room ensure privacy. Open living and dining area makes entertaining fun and easy. Walk next door to Brittlebank Park, The Joe, Westedge and Publix. MUSC and The Citadel are a short stroll away. Come tour this beautiful property and grounds! Listing agent is owner. Mirrors do not convey.

Monthly Payment Calculator


Charleston Trident Association of REALTORS® logo Real estate listing marked with the CTMLS logo or an abbreviated logo are provided courtesy of the Charleston Trident MLS Broker Reciprocity Database. IDX information is provided exclusively for consumers' personal, non-commercial use and may not be used for any purpose other than to identify prospective properties consumers may be interested in purchasing. Information is deemed reliable but is not guaranteed accurate by the MLS or Compass Carolinas LLC. Data last updated: 2026-10-05T15:31:17.59.
www.ashleygrahamrealestate.com/homes/181359994
Print Image

4001 Old Bridgeview Lane , #4001 Charleston, SC 29403

  • Price: $960,000
  • Status: Active
  • On Site: 16 Days
  • Updated: 61 min ago
  • ID#: 26026186
2
Beds
2
Baths
1
½ Baths
N/A
Acres
1,725
SQFT
$557
$/SQFT
2002
Built
Neighborhood:
The Bristol
County:
Charleston
Area:
Charleston Peninsula - Above Crosstown
Elementary School:
James Simons
Middle School:
Simmons Pinckney
High School:
Burke
Property Description
Quiet and convenient location in a desirable, luxury building. The Bristol sits directly on the Ashley River and offers lovely views and gorgeous sunsets. Residents enjoy a fitness center, sauna, pool, library, clubroom, kitchen, dog park and direct access to a private marina. Included are two second-floor reserved parking spaces, storage and gated security. The condo is sunny and inviting, offering an elegant lifestyle with lock-and-leave ease. Two bedrooms with ensuite baths, and an additional powder room ensure privacy. Open living and dining area makes entertaining fun and easy. Walk next door to Brittlebank Park, The Joe, Westedge and Publix. MUSC and The Citadel are a short stroll away. Come tour this beautiful property and grounds! Listing agent is owner. Mirrors do not convey.
Exterior Features

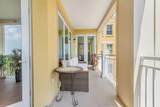
Carport Spaces 0 Carport YN No Construction Materials BlockBrick Veneer Covered Spaces 2 Exterior Features BalconyDock - SharedRain Gutters Foundation Details Raised Garage YN Yes Lot Features .5 - 1 AcreRiverview Other Structures NoStorage Parking Features 2 Car GarageOff StreetGarage Door Opener Parking Total 2 Pool Features Pool - Elevated Pool Private YN Yes Roof Architectural Waterfront Features River AccessRiver FrontWaterfront - DeepWaterfront - ShallowSeawall Waterfront YN Yes

Interior Features

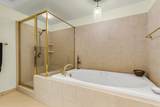
Cooling Central Air Cooling YN Yes Fireplace Features Gas LogLiving RoomOne Fireplace YN Yes Fireplaces Total 1 Flooring Ceramic TileMarble Heating CentralElectricHeat Pump Heating YN Yes Interior Features Ceiling - SmoothTray Ceiling(s)High CeilingsGarden Tub/ShowerWalk-In Closet(s)FamilyEntrance FoyerPantrySeparate DiningUtility Laundry Features Laundry Room Levels Multi-Story Master Bedroom Features Ceiling Fan(s)Garden Tub/ShowerMultiple ClosetsWalk-In Closet(s) Master Bedroom Level Lower Window Features Thermal Windows/DoorsWindow Treatments - Some

Property Features

Accessibility Features Handicapped Equipped Community Features ClubhouseDock FacilitiesDog ParkElevatorsGatedLawn Maint InclPoolSaunaSecurityStorageTrash Green Energy Efficient HVAC Listing Terms AnyCash New Construction YN No Property Attached YN Yes Property Sub Type Single Family Attached Security Features Fire Sprinkler System Sewer Public Sewer Special Listing Conditions Flood Insurance Structure Type Condo RegimeCondominium Utilities Charleston Water ServiceDominion Energy Water Source Public

Charleston Trident Association of REALTORS® logo Listing courtesy of Keller Williams Realty Charleston West Ashley: .


Charleston Trident Association of REALTORS® logo Real estate listing marked with the CTMLS logo or an abbreviated logo are provided courtesy of the Charleston Trident MLS Broker Reciprocity Database. IDX information is provided exclusively for consumers' personal, non-commercial use and may not be used for any purpose other than to identify prospective properties consumers may be interested in purchasing. Information is deemed reliable but is not guaranteed accurate by the MLS or Compass Carolinas LLC. Data last updated: 2026-10-05T15:31:17.59.
 
https://bt-photos.global.ssl.fastly.net/charleston/1280_boomver_1_26026186-2.jpg https://bt-photos.global.ssl.fastly.net/charleston/1280_boomver_1_26026186-2.jpg https://bt-photos.global.ssl.fastly.net/charleston/1280_boomver_1_26026186-2.jpg
Logo
Compass Carolinas LLC
4525 Sharon Rd, 3rd Floor
Charlotte NC, 28211