










Description
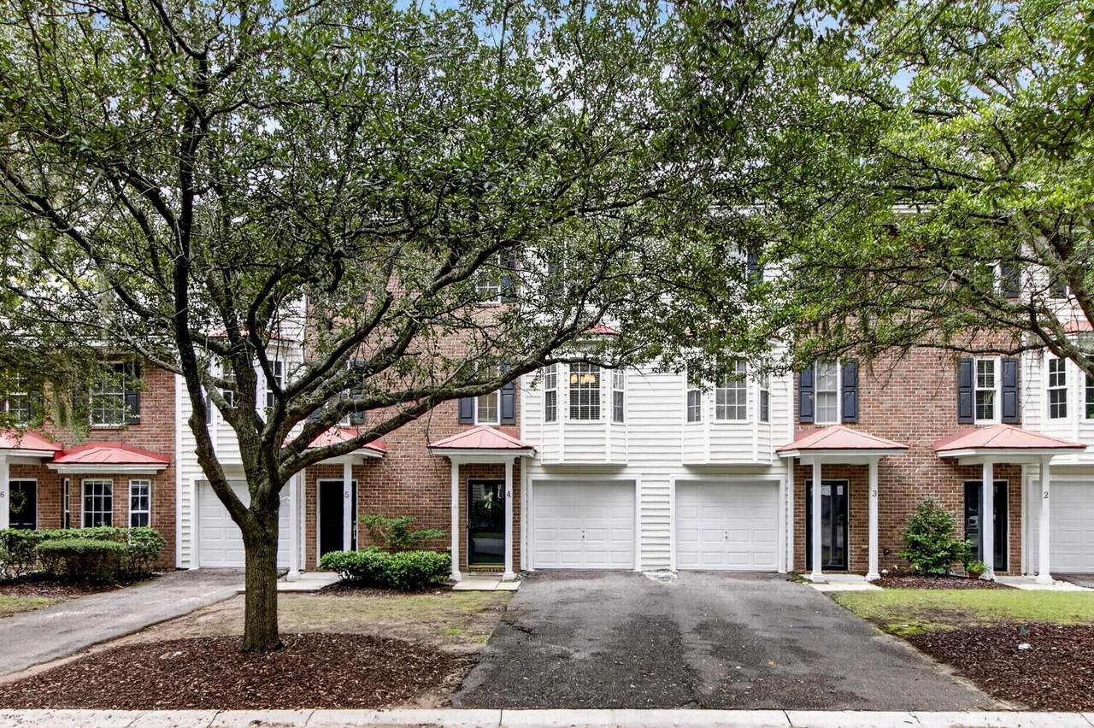
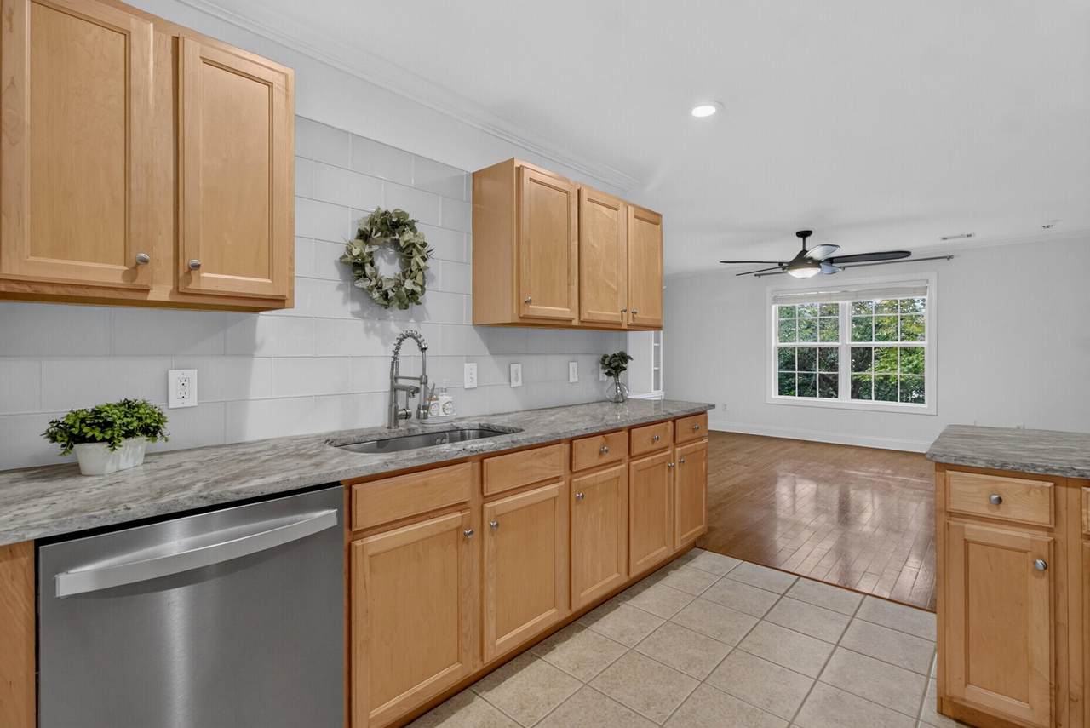
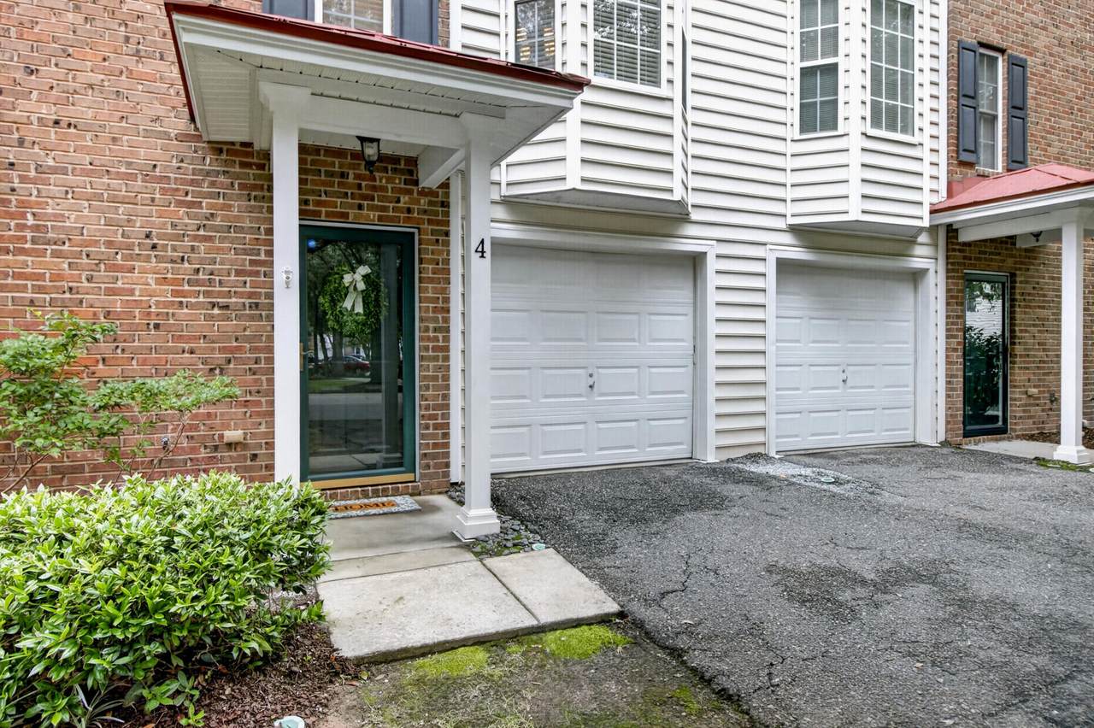
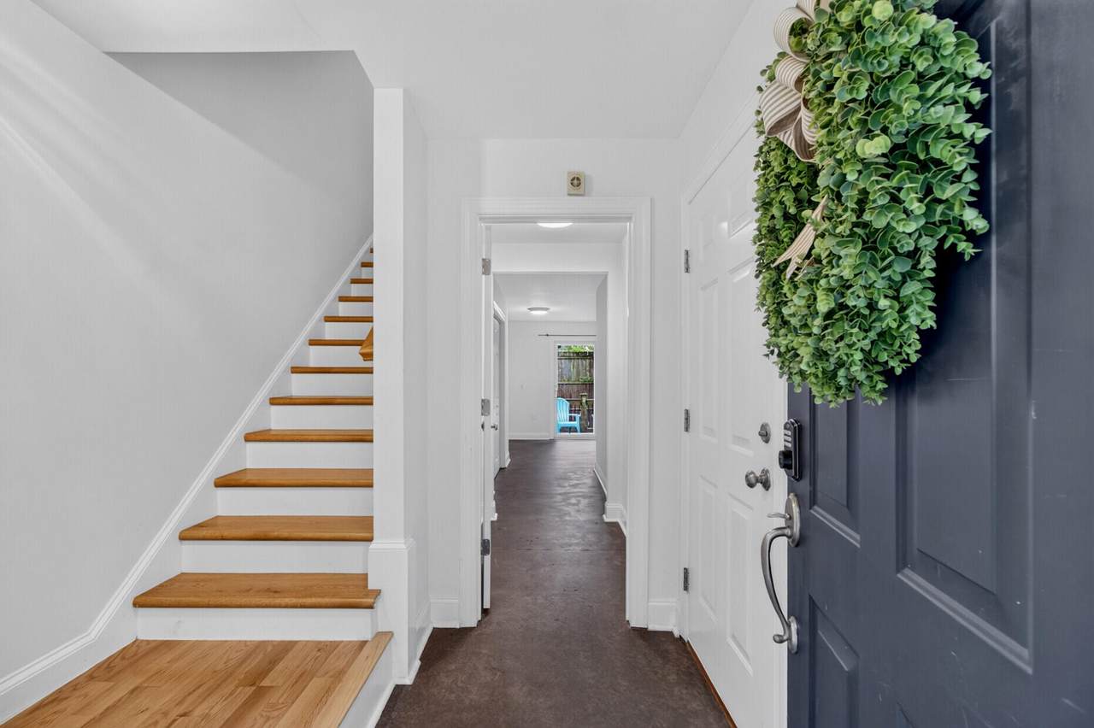
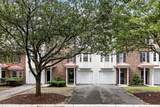
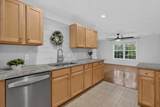
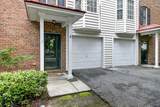
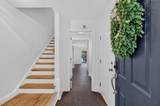
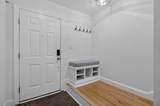
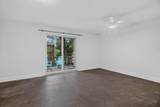
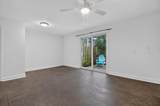
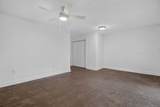
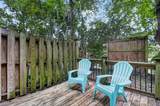
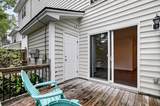
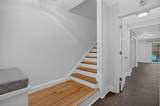
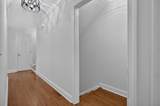
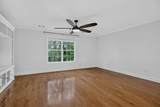
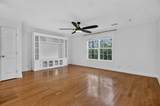
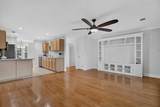
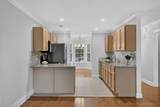
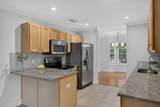
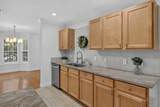
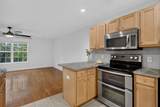
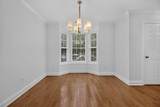
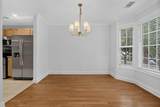
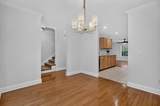
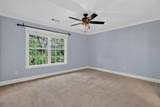
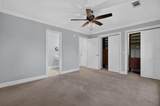
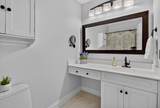
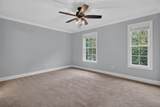
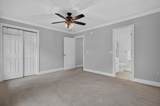
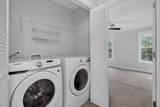
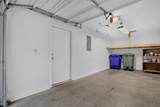
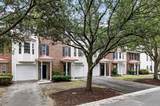
Looking for a beautiful, move-in-ready condo in Charleston with a spacious one-car garage? This townhouse-style, three-story condo offers the perfect combination of space, convenience, and low-maintenance living in the heart of West Ashley, just minutes from downtown Charleston.Featuring 3 bedrooms and 2.5 baths, this well-designed home offers plenty of room for everyday living, working from home, and entertaining. The first floor features a versatile third bedroom/flex room ideal for a home office, gym, guest space, or hobby room, with convenient access to the private back patio.The second floor is the heart of the home, featuring a spacious family room, separate dining area with a charming bay window, and an impressive kitchen. The upgraded kitchen offers granite countertops, abeautiful tile backsplash, a large bowl sink, stainless steel appliances, and a convenient breakfast bar. Wood flooring extends throughout the family room, dining area, and hallway, while a second-floor half bath provides added convenience for guests. Upstairs, the third floor offers two generously sized primary suites, each with its own en-suite bathroom. One primary bedroom features multiple closets with built-in drawers and shelving, providing exceptional storage. The conveniently located laundry area sits between the two bedrooms. The spacious one-car garage provides valuable parking and storage space. Whether you're looking for a primary residence or an investment opportunity, this condo offers an exceptional location and versatile floor plan. Conveniently located near Glenn McConnell Parkway and Highway 61, you'll be within easy reach of shopping, dining, medical facilities, and downtown Charleston. The neighboring shopping center is within walking distance and offers Lowes Foods, a coffee shop, nail salon, and dining options. Approximately 4 miles to Bon Secours St. Francis Hospital, approximately 11 miles to the College of Charleston and downtown Charleston hospitals, and approximately 19 miles to Folly Beach. Don't miss the opportunity to make this West Ashley condo your new home!
-
3BEDS
-
N/AACRES
-
2BATHS
-
11/2 BATHS
-
1,816SQFT
-
$187$/SQFT
School Information
Description
Looking for a beautiful, move-in-ready condo in Charleston with a spacious one-car garage? This townhouse-style, three-story condo offers the perfect combination of space, convenience, and low-maintenance living in the heart of West Ashley, just minutes from downtown Charleston.Featuring 3 bedrooms and 2.5 baths, this well-designed home offers plenty of room for everyday living, working from home, and entertaining. The first floor features a versatile third bedroom/flex room ideal for a home office, gym, guest space, or hobby room, with convenient access to the private back patio.The second floor is the heart of the home, featuring a spacious family room, separate dining area with a charming bay window, and an impressive kitchen. The upgraded kitchen offers granite countertops, abeautiful tile backsplash, a large bowl sink, stainless steel appliances, and a convenient breakfast bar. Wood flooring extends throughout the family room, dining area, and hallway, while a second-floor half bath provides added convenience for guests. Upstairs, the third floor offers two generously sized primary suites, each with its own en-suite bathroom. One primary bedroom features multiple closets with built-in drawers and shelving, providing exceptional storage. The conveniently located laundry area sits between the two bedrooms. The spacious one-car garage provides valuable parking and storage space. Whether you're looking for a primary residence or an investment opportunity, this condo offers an exceptional location and versatile floor plan. Conveniently located near Glenn McConnell Parkway and Highway 61, you'll be within easy reach of shopping, dining, medical facilities, and downtown Charleston. The neighboring shopping center is within walking distance and offers Lowes Foods, a coffee shop, nail salon, and dining options. Approximately 4 miles to Bon Secours St. Francis Hospital, approximately 11 miles to the College of Charleston and downtown Charleston hospitals, and approximately 19 miles to Folly Beach. Don't miss the opportunity to make this West Ashley condo your new home!
 Real estate listing marked with the CTMLS logo or an abbreviated logo are provided courtesy of the Charleston Trident MLS Broker Reciprocity Database. IDX information is provided exclusively for consumers' personal, non-commercial use and may not be used for any purpose other than to identify prospective properties consumers may be interested in purchasing. Information is deemed reliable but is not guaranteed accurate by the MLS or Compass Carolinas LLC.
Data last updated: 2026-10-05T16:31:18.207.