Skip To Content

411 Forest Circle

Summerville, SC 29483
  • $275,000
  • STATUS: Closed
  • ON SITE: 66 Days
  • ID#: 26022310
Sold - 10/08/2026
$275,000
SOLD - 10/08/2026
  • 3
    BEDS
  • 0.37
    ACRES
  • 1
    BATHS
  • 1
    1/2 BATHS
  • 1,325
    SQFT
  • $208
    $/SQFT
Neighborhood:
Type:
Single-Family Home
Built:
1968
County:

School Information

Elementary School:
Middle School:
High School:

Description

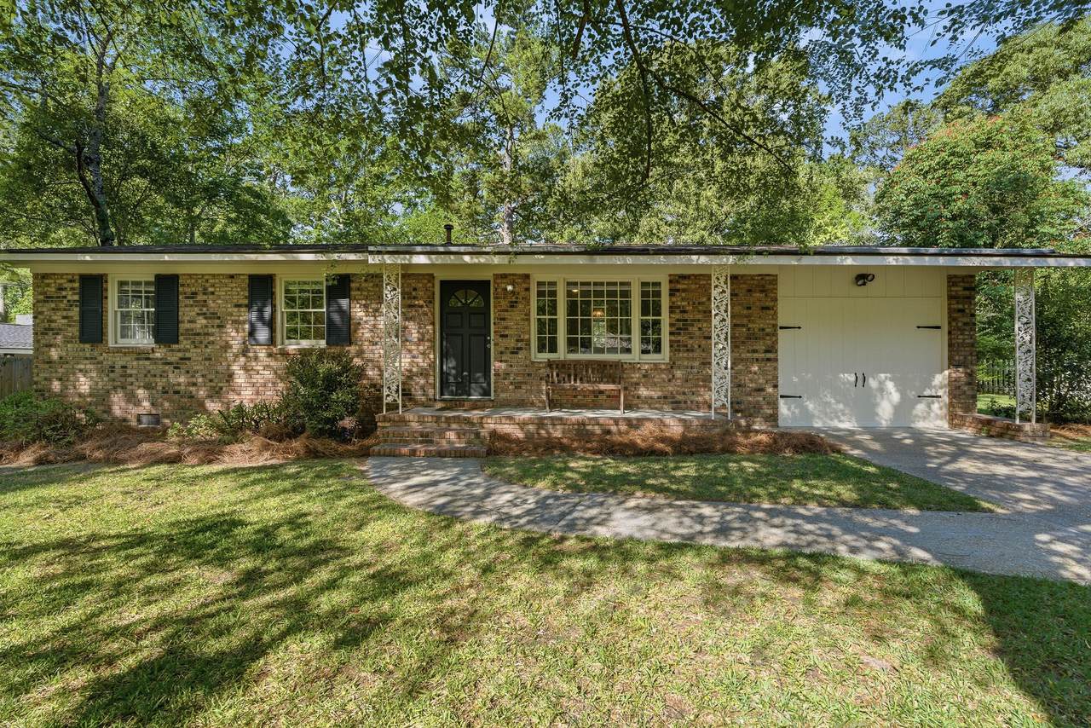
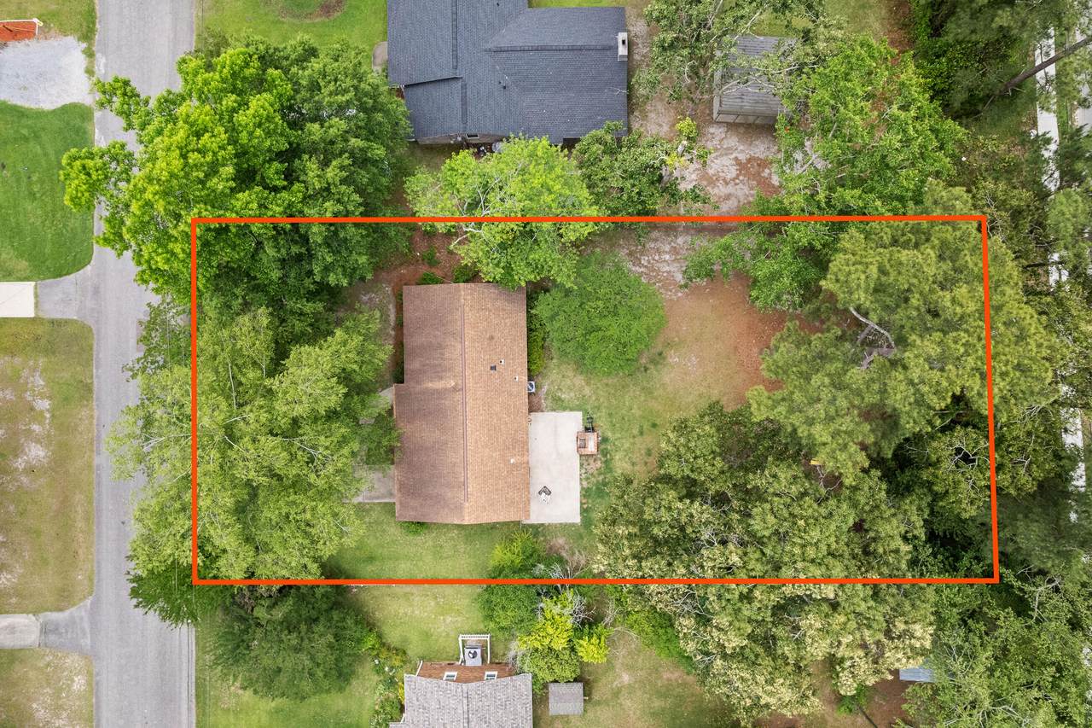
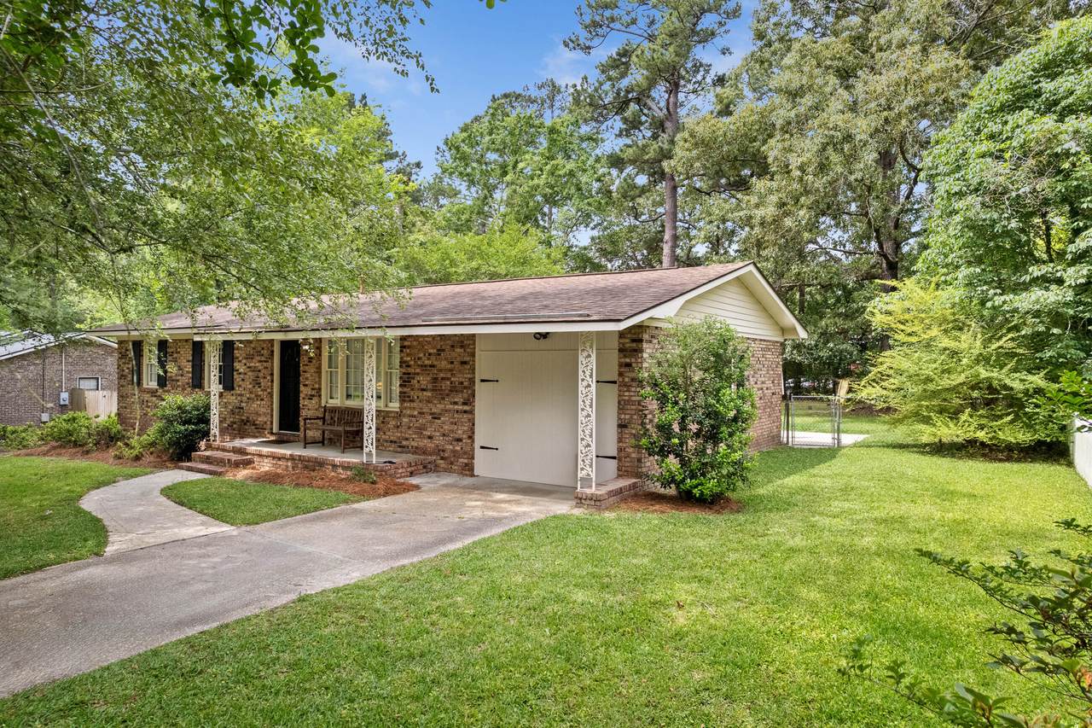
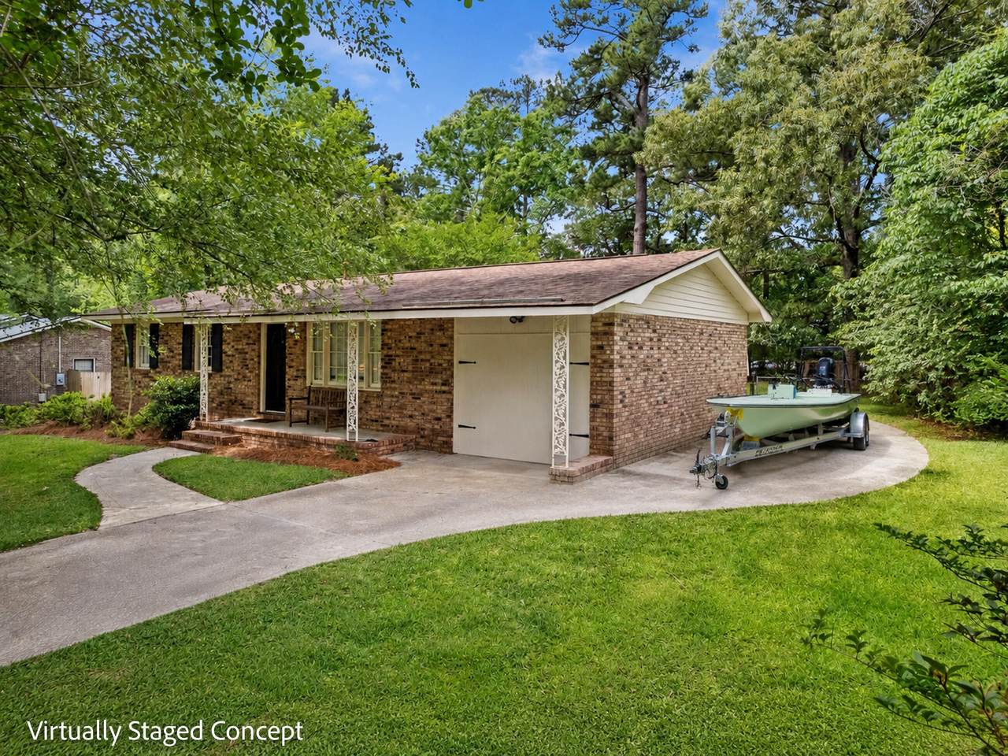
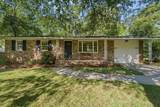
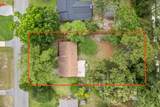
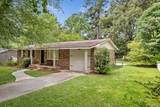
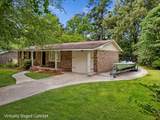
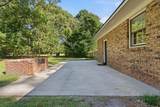
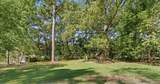
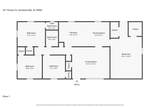
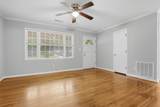
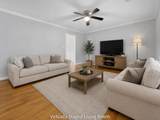
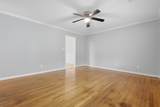
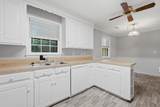
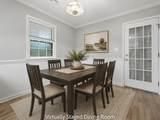
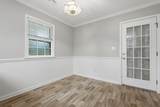
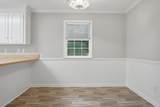
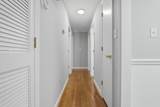
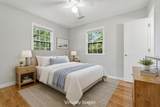
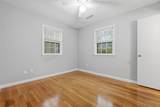
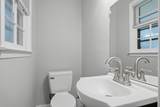
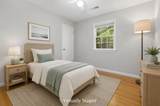
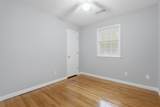
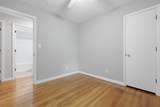
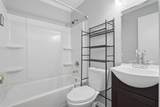
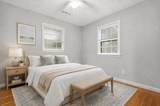
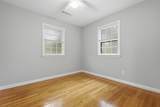
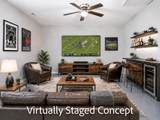
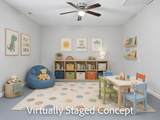
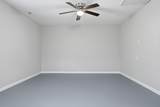
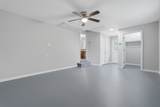
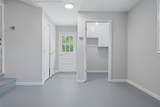
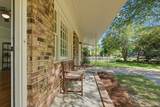
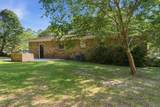
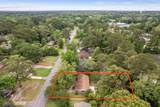
SPACE, FREEDOM, AND NO HOA. Set on an oversized lot in Oakdale Estates, this 3-bedroom, 1.5-bath home offers the flexibility that is becoming increasingly difficult to find in the Lowcountry. The major systems have already been updated, including a 2020 roof, 2021 HVAC, and 2021 water heater--giving you more time to focus on making the home your own. Inside, a versatile bonus room offers space for a home office, playroom, gym, hobby area, or additional hangout space. Outside, the expansive backyard leaves plenty of room to park your boat, create a workshop, design an incredible outdoor living area, or explore the possibility of adding a pool. With no HOA restrictions and room to bring your ideas to life, this property is full of potential.

Monthly Payment Calculator


Charleston Trident Association of REALTORS® logo Real estate listing marked with the CTMLS logo or an abbreviated logo are provided courtesy of the Charleston Trident MLS Broker Reciprocity Database. IDX information is provided exclusively for consumers' personal, non-commercial use and may not be used for any purpose other than to identify prospective properties consumers may be interested in purchasing. Information is deemed reliable but is not guaranteed accurate by the MLS or Compass Carolinas LLC. Data last updated: 2026-10-11T04:17:44.707.
www.ashleygrahamrealestate.com/homes/179815848
Print Image

411 Forest Circle Summerville, SC 29483

  • Price: $280,000
  • Status: Closed
  • On Site: 66 Days
  • Updated: 52 min ago
  • ID#: 26022310
3
Beds
1
Baths
1
½ Baths
0.37
Acres
1,325
SQFT
$208
$/SQFT
1968
Built
Neighborhood:
Oakdale Estates
County:
Dorchester
Area:
Summerville/Ridgeville Area
Elementary School:
Newington
Middle School:
Gregg
High School:
Summerville
Property Description
SPACE, FREEDOM, AND NO HOA. Set on an oversized lot in Oakdale Estates, this 3-bedroom, 1.5-bath home offers the flexibility that is becoming increasingly difficult to find in the Lowcountry. The major systems have already been updated, including a 2020 roof, 2021 HVAC, and 2021 water heater--giving you more time to focus on making the home your own. Inside, a versatile bonus room offers space for a home office, playroom, gym, hobby area, or additional hangout space. Outside, the expansive backyard leaves plenty of room to park your boat, create a workshop, design an incredible outdoor living area, or explore the possibility of adding a pool. With no HOA restrictions and room to bring your ideas to life, this property is full of potential.
Exterior Features

Architectural Style CottageRanch Carport Spaces 0 Carport YN No Construction Materials Brick Covered Spaces 0 Entry Location Ground Level Fencing Fence - Metal Enclosed Foundation Details Crawl Space Garage YN No Lot Features Interior LotLevelWooded0 - .5 AcreGraded Other Structures No Parking Features Off Street Patio And Porch Features PatioFront Porch Roof Architectural

Interior Features

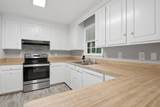
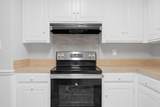
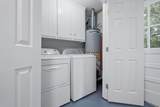
Cooling Central Air Cooling YN Yes Fireplace YN No Flooring Ceramic TileLaminateWood Heating YN No Interior Features Ceiling Fan(s)Eat-in KitchenFamily Laundry Features Washer HookupElectric Dryer HookupLaundry Room Levels One Master Bedroom Features Ceiling Fan(s) Master Bedroom Level Lower Window Features Window Treatments - Some

Property Features

Listing Terms CashConventionalFHAVA Loan New Construction YN No Property Attached YN No Property Sub Type Single Family Detached Sewer Public Sewer Structure Type Patio Utilities Summerville CPWDominion Energy Water Source Public

Charleston Trident Association of REALTORS® logo Listing courtesy of Coldwell Banker Realty: .


Charleston Trident Association of REALTORS® logo Real estate listing marked with the CTMLS logo or an abbreviated logo are provided courtesy of the Charleston Trident MLS Broker Reciprocity Database. IDX information is provided exclusively for consumers' personal, non-commercial use and may not be used for any purpose other than to identify prospective properties consumers may be interested in purchasing. Information is deemed reliable but is not guaranteed accurate by the MLS or Compass Carolinas LLC. Data last updated: 2026-10-11T04:17:44.707.
 
https://bt-photos.global.ssl.fastly.net/charleston/1280_boomver_1_26022310-2.jpg https://bt-photos.global.ssl.fastly.net/charleston/1280_boomver_1_26022310-2.jpg https://bt-photos.global.ssl.fastly.net/charleston/1280_boomver_1_26022310-2.jpg
Logo
Compass Carolinas LLC
4525 Sharon Rd, 3rd Floor
Charlotte NC, 28211