



Description
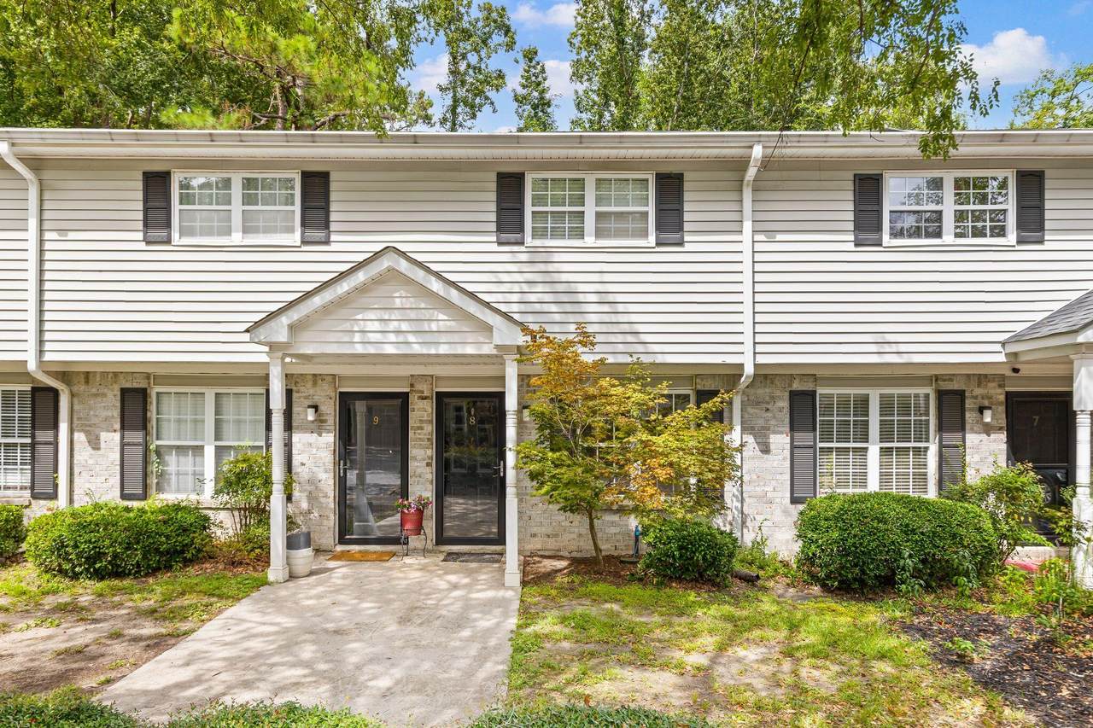
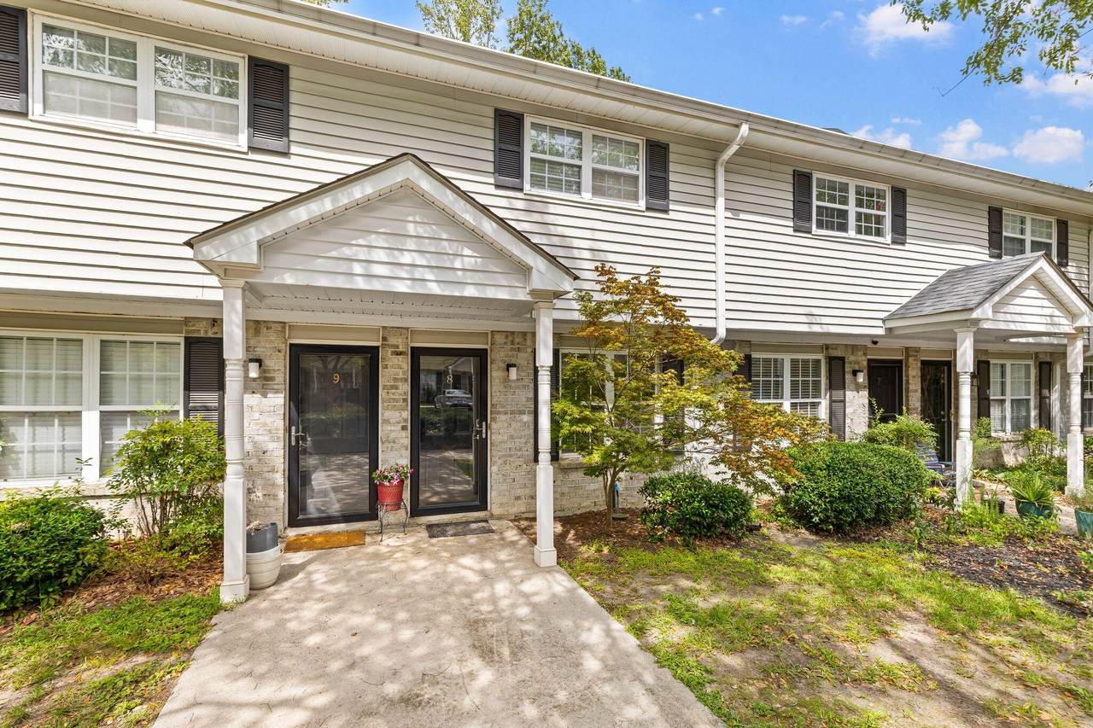
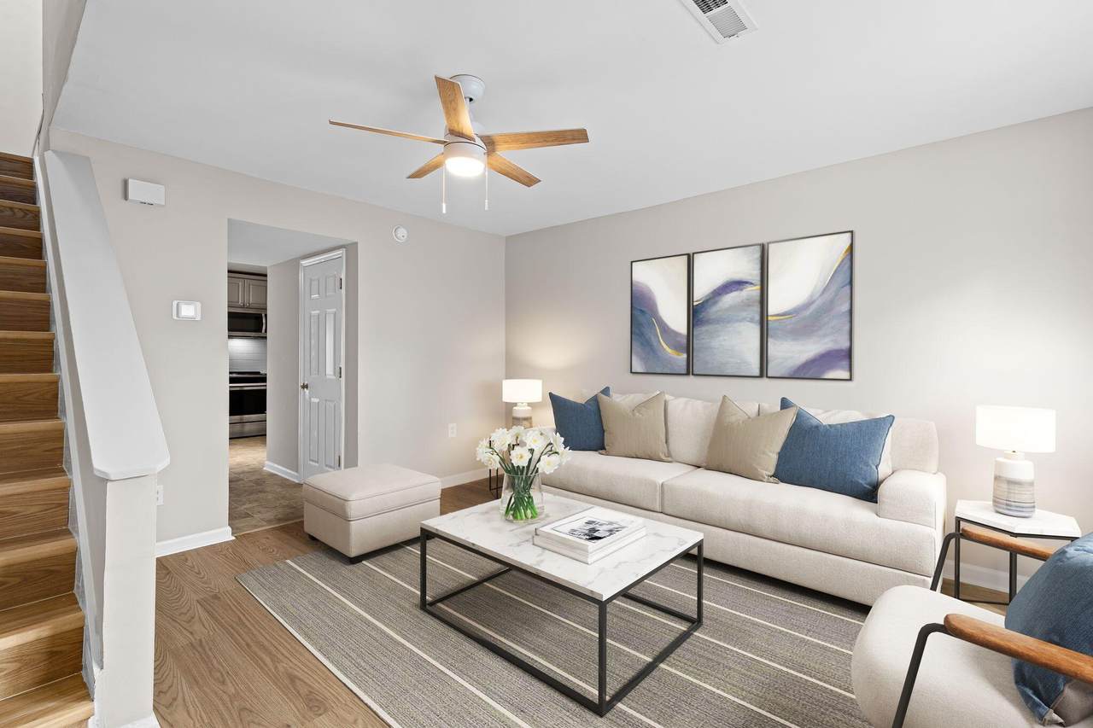
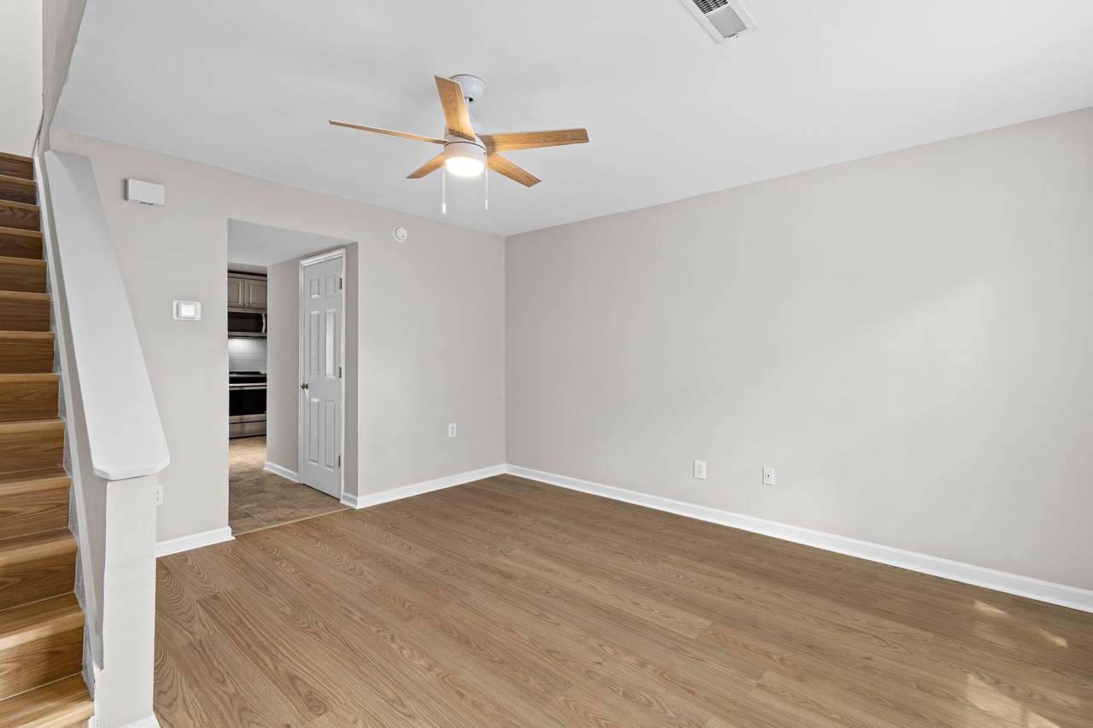
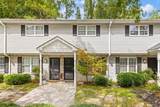
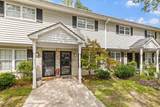
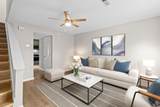
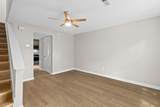
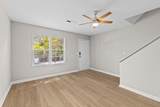
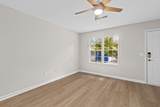
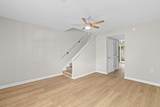
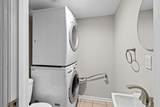
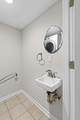
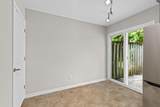
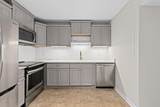
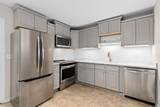
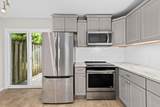
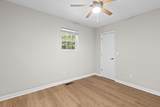
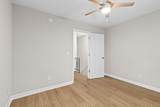
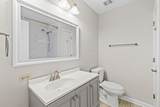
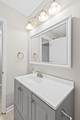
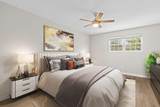
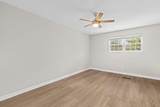
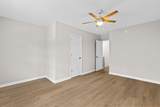
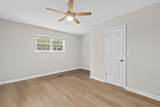
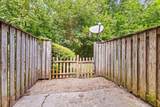
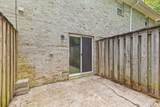
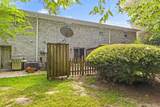
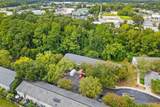
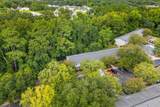
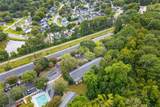
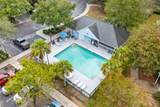
Welcome to 507 Stinson Drive, an updated two-story townhome in the conveniently located Wildwood Townhomes community. Offering 2 bedrooms, 1.5 bathrooms, and 898 square feet, this home has been freshly painted and features new LVP flooring throughout the living room and both bedrooms.The main level includes a comfortable living area, half bathroom with laundry, and an updated kitchen with gray cabinetry, subway tile backsplash, stainless steel appliances, and ceramic tile flooring. An adjoining dining area opens to a private fenced patio, providing a pleasant outdoor space for grilling or relaxing.Upstairs, both bedrooms are generously sized and offer an abundance of natural light. The full bathroom has been updated with a modern vanity and tiled tub and shower surround. Other recent improvements include an HVAC system installed in 2024 and a newly replaced water heater. Residents of Wildwood Townhomes enjoy access to a neighborhood pool and clubhouse. LOCATION, LOCATION, LOCATION! The community is directly adjacent to the West Ashley Greenway and minutes from I-526, Costco, Whole Foods, the MUSC Health West Ashley Medical Pavilion, and the Ashley Landing redevelopment. With an updated interior and a central West Ashley location, 507 Stinson Drive offers comfortable, low-maintenance living close to it all. Schedule a showing today!
-
2BEDS
-
N/AACRES
-
1BATHS
-
11/2 BATHS
-
898SQFT
-
$284$/SQFT
School Information
Description
Welcome to 507 Stinson Drive, an updated two-story townhome in the conveniently located Wildwood Townhomes community. Offering 2 bedrooms, 1.5 bathrooms, and 898 square feet, this home has been freshly painted and features new LVP flooring throughout the living room and both bedrooms.The main level includes a comfortable living area, half bathroom with laundry, and an updated kitchen with gray cabinetry, subway tile backsplash, stainless steel appliances, and ceramic tile flooring. An adjoining dining area opens to a private fenced patio, providing a pleasant outdoor space for grilling or relaxing.Upstairs, both bedrooms are generously sized and offer an abundance of natural light. The full bathroom has been updated with a modern vanity and tiled tub and shower surround. Other recent improvements include an HVAC system installed in 2024 and a newly replaced water heater. Residents of Wildwood Townhomes enjoy access to a neighborhood pool and clubhouse. LOCATION, LOCATION, LOCATION! The community is directly adjacent to the West Ashley Greenway and minutes from I-526, Costco, Whole Foods, the MUSC Health West Ashley Medical Pavilion, and the Ashley Landing redevelopment. With an updated interior and a central West Ashley location, 507 Stinson Drive offers comfortable, low-maintenance living close to it all. Schedule a showing today!
 Real estate listing marked with the CTMLS logo or an abbreviated logo are provided courtesy of the Charleston Trident MLS Broker Reciprocity Database. IDX information is provided exclusively for consumers' personal, non-commercial use and may not be used for any purpose other than to identify prospective properties consumers may be interested in purchasing. Information is deemed reliable but is not guaranteed accurate by the MLS or Compass Carolinas LLC.
Data last updated: 2026-10-10T23:31:16.563.