Skip To Content

5112 Park Creek Avenue , #5112

North Charleston, SC 29418
  • $315,000
  • STATUS: Active
  • ON SITE: 59 Days
  • ID#: 26022390
UPDATED: 22 min ago
$315,000
  • 3
    BEDS
  • 0.06
    ACRES
  • 2
    BATHS
  • 1
    1/2 BATHS
  • 1,936
    SQFT
  • $163
    $/SQFT

School Information

Elementary School:
Middle School:
High School:

Description

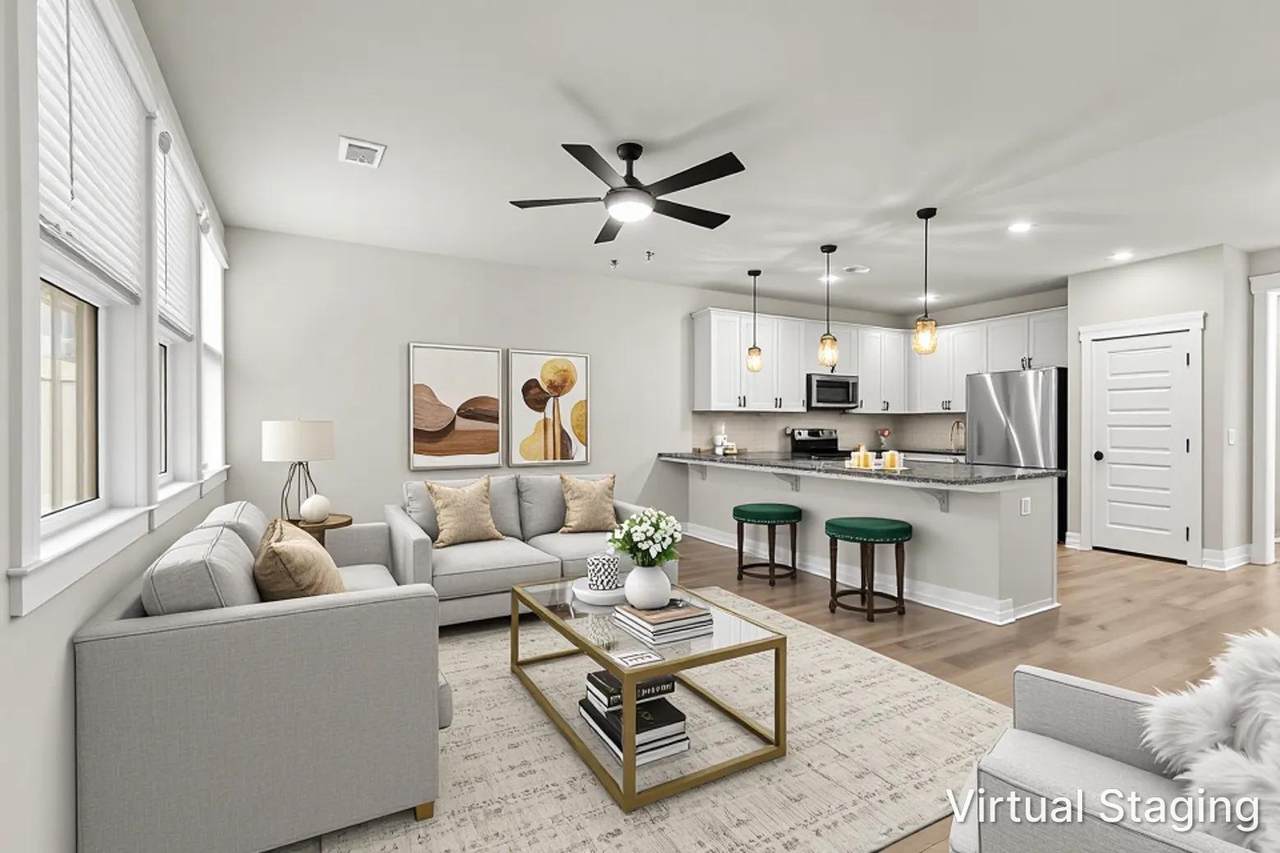
SELLER OFFERING CLOSING COST ASSISTANCE!! Great upgrades and resort style amenities in a secure, gated community. Enjoy elegant living in this roomy, open townhouse w/high ceilings, wide foyer and open kitchen. Tasteful upgrades include: Fenced backyard, screened and brick floor patio, top line appliances, and laminate hardwood flooring throughout the home. Nestled on a quiet cul-de-sac with treed buffer beyond the back fence, creating a serene outdoor space. Plentiful closets, large bedrooms, sunny first floor bonus room, and huge kitchen island makes living and entertaining easy and fun. Monthly fees only $137.68, among the lowest around! Contact me for a tour!

Monthly Payment Calculator


Charleston Trident Association of REALTORS® logo Real estate listing marked with the CTMLS logo or an abbreviated logo are provided courtesy of the Charleston Trident MLS Broker Reciprocity Database. IDX information is provided exclusively for consumers' personal, non-commercial use and may not be used for any purpose other than to identify prospective properties consumers may be interested in purchasing. Information is deemed reliable but is not guaranteed accurate by the MLS or Compass Carolinas LLC. Data last updated: 2026-10-05T16:31:18.207.
www.ashleygrahamrealestate.com/homes/179850508
Print Image

5112 Park Creek Avenue , #5112 North Charleston, SC 29418

  • Price: $315,000
  • Status: Active
  • On Site: 59 Days
  • Updated: 22 min ago
  • ID#: 26022390
3
Beds
2
Baths
1
½ Baths
0.06
Acres
1,936
SQFT
$163
$/SQFT
2022
Built
Neighborhood:
The Park At Rivers Edge
County:
Charleston
Area:
N.Charleston, Summerville, Ladson, Outside Mark Clark
Elementary School:
Hunley Park Elementary School
Middle School:
Jerry Zucker
High School:
Stall
Property Description
SELLER OFFERING CLOSING COST ASSISTANCE!! Great upgrades and resort style amenities in a secure, gated community. Enjoy elegant living in this roomy, open townhouse w/high ceilings, wide foyer and open kitchen. Tasteful upgrades include: Fenced backyard, screened and brick floor patio, top line appliances, and laminate hardwood flooring throughout the home. Nestled on a quiet cul-de-sac with treed buffer beyond the back fence, creating a serene outdoor space. Plentiful closets, large bedrooms, sunny first floor bonus room, and huge kitchen island makes living and entertaining easy and fun. Monthly fees only $137.68, among the lowest around! Contact me for a tour!
Exterior Features

Carport Spaces 0 Carport YN No Construction Materials BlockVinyl Siding Covered Spaces 0 Door Features Storm Door(s) Entry Location Ground Level Fencing Rear OnlyWood Foundation Details Slab Garage YN No Lot Features 0 - .5 AcreLevel Other Structures NoShed(s) Parking Features Off Street Patio And Porch Features CoveredFront PorchScreened Roof Asphalt

Interior Features

Cooling Central Air Cooling YN Yes Fireplace YN No Flooring Ceramic Tile Heating CentralHeat Pump Heating YN Yes Interior Features Ceiling - SmoothHigh CeilingsKitchen IslandWalk-In Closet(s)Ceiling Fan(s)BonusEat-in KitchenFamilyEntrance FoyerLiving/Dining ComboPantry Laundry Features Laundry Room Levels Two Master Bedroom Features Ceiling Fan(s)Walk-In Closet(s) Master Bedroom Level Upper Window Features Storm Window(s)Window Treatments

Property Features

Community Features ClubhouseGatedLawn Maint InclParkPoolRV/Boat StorageSecurityTennis Court(s)TrashWalk/Jog Trails Green Building Verification Type HERS Index Score Home Warranty YN Yes Listing Terms AnyCash New Construction YN No Property Attached YN Yes Property Sub Type Single Family Attached Security Features Security System Sewer Public Sewer Special Listing Conditions 10 Yr Warranty Structure Type Condo Regime Utilities Charleston Water ServiceDominion Energy Water Source Public

Charleston Trident Association of REALTORS® logo Listing courtesy of Keller Williams Realty Charleston West Ashley: .


Charleston Trident Association of REALTORS® logo Real estate listing marked with the CTMLS logo or an abbreviated logo are provided courtesy of the Charleston Trident MLS Broker Reciprocity Database. IDX information is provided exclusively for consumers' personal, non-commercial use and may not be used for any purpose other than to identify prospective properties consumers may be interested in purchasing. Information is deemed reliable but is not guaranteed accurate by the MLS or Compass Carolinas LLC. Data last updated: 2026-10-05T16:31:18.207.
 
https://bt-photos.global.ssl.fastly.net/charleston/1280_boomver_1_26022390-2.jpg https://bt-photos.global.ssl.fastly.net/charleston/1280_boomver_1_26022390-2.jpg https://bt-photos.global.ssl.fastly.net/charleston/1280_boomver_1_26022390-2.jpg
Logo
Compass Carolinas LLC
4525 Sharon Rd, 3rd Floor
Charlotte NC, 28211