





























Description
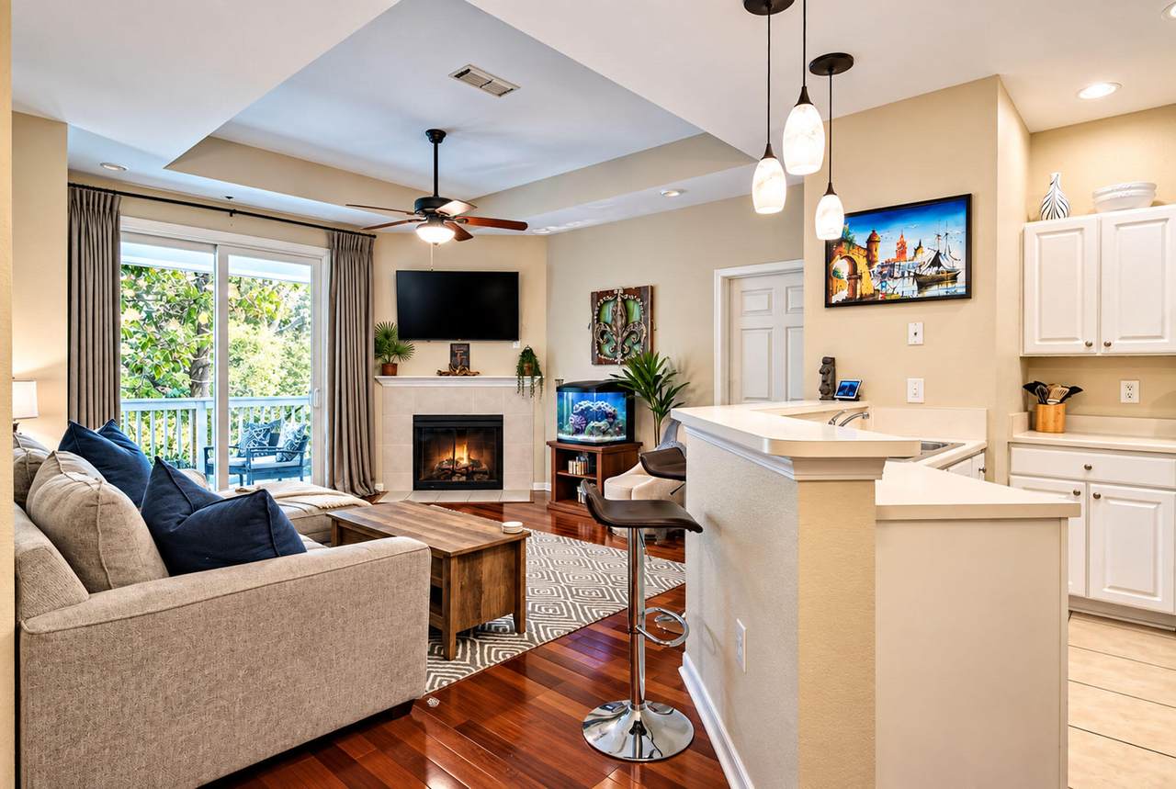
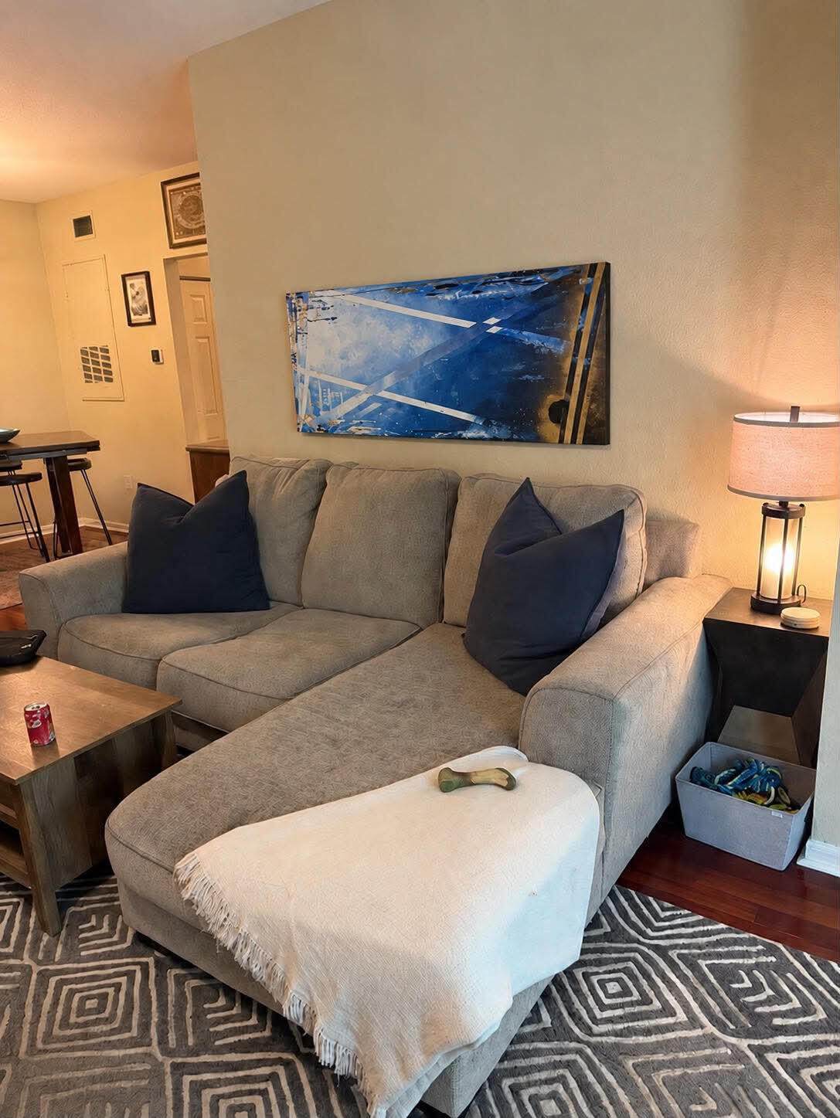
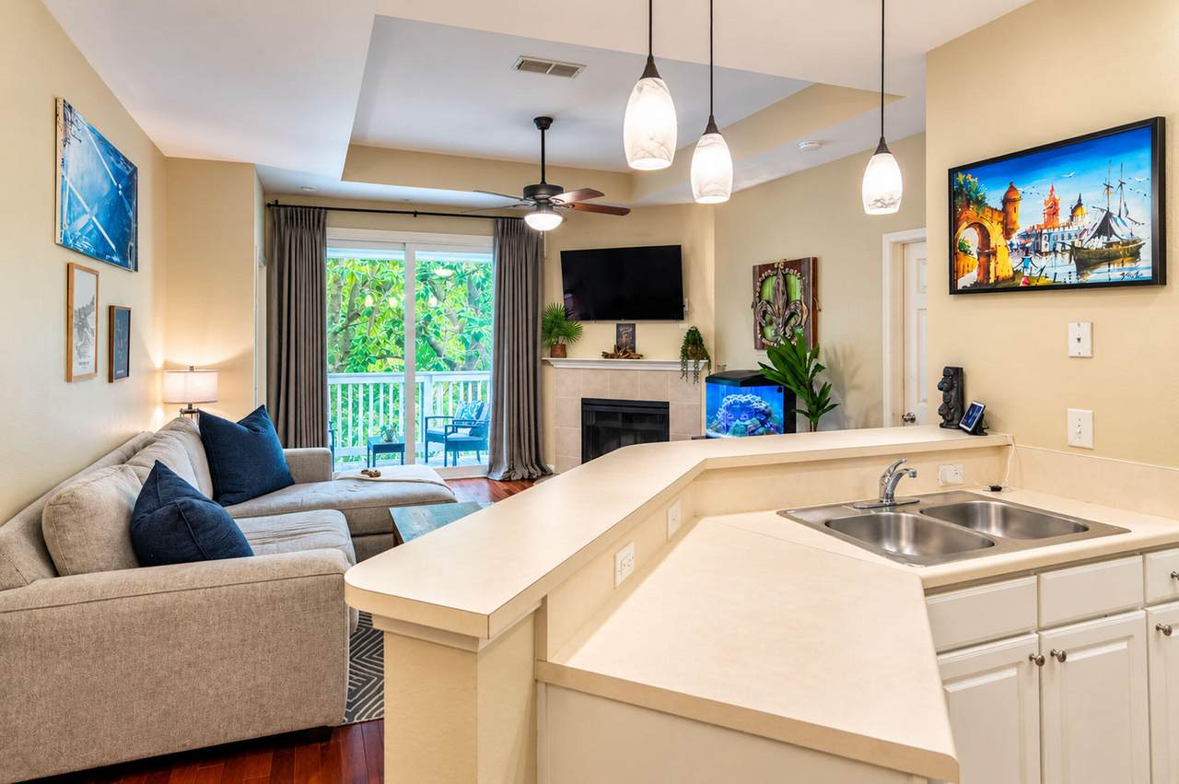
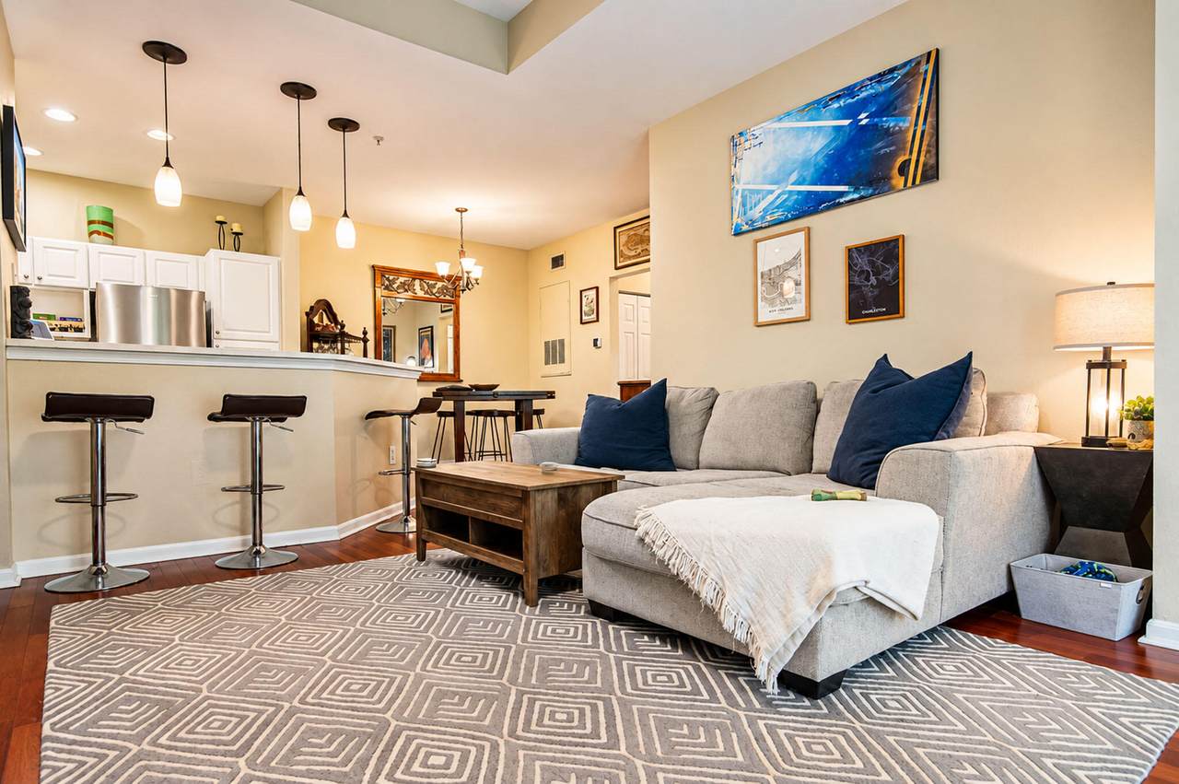
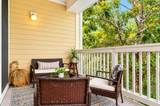
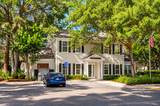
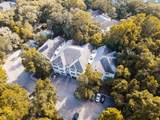
Experience elevated condo living in a top-floor, back of building retreat at Twelve Oaks on Johns Island. This 1107sf two-bedroom, two-bath home invites you with true hardwood floors that shine throughout the open-plan living space. The layout flows seamlessly between living, dining, and a full kitchen, and includes a laundry/utility room with washer and dryer that convey. Dual master bedrooms each boast walk-in closets and en-suite baths, delivering privacy and comfort for residents or guests. Step onto a balcony that overlooks the quiet surroundings, and enjoy the sense of space and light that comes with a top-floor perch. A pet courtyard behind the building adds convenience, while the building's amenities--pool, gym, and clubhouse right next door--make recreation effortless...Additional HOA inclusions cover trash, pressure washing, and exterior maintenance, simplifying upkeep. Located on the Maybank Hwy corridor between James Island and Johns Island, you're minutes from dozens of restaurants, bars, breweries, and retail, with easy access to the Charleston Airport and downtown via I-526 and I-26. Beaches and island getaways--Kiawah, Seabrook, Folly--are a 20-30 minute drive away. Come home to all of the Charleston charm afforded by this condo under the Oaks!
-
2BEDS
-
N/AACRES
-
2BATHS
-
01/2 BATHS
-
1,107SQFT
-
$284$/SQFT
School Information
Description
Experience elevated condo living in a top-floor, back of building retreat at Twelve Oaks on Johns Island. This 1107sf two-bedroom, two-bath home invites you with true hardwood floors that shine throughout the open-plan living space. The layout flows seamlessly between living, dining, and a full kitchen, and includes a laundry/utility room with washer and dryer that convey. Dual master bedrooms each boast walk-in closets and en-suite baths, delivering privacy and comfort for residents or guests. Step onto a balcony that overlooks the quiet surroundings, and enjoy the sense of space and light that comes with a top-floor perch. A pet courtyard behind the building adds convenience, while the building's amenities--pool, gym, and clubhouse right next door--make recreation effortless...Additional HOA inclusions cover trash, pressure washing, and exterior maintenance, simplifying upkeep. Located on the Maybank Hwy corridor between James Island and Johns Island, you're minutes from dozens of restaurants, bars, breweries, and retail, with easy access to the Charleston Airport and downtown via I-526 and I-26. Beaches and island getaways--Kiawah, Seabrook, Folly--are a 20-30 minute drive away. Come home to all of the Charleston charm afforded by this condo under the Oaks!
 Real estate listing marked with the CTMLS logo or an abbreviated logo are provided courtesy of the Charleston Trident MLS Broker Reciprocity Database. IDX information is provided exclusively for consumers' personal, non-commercial use and may not be used for any purpose other than to identify prospective properties consumers may be interested in purchasing. Information is deemed reliable but is not guaranteed accurate by the MLS or Compass Carolinas LLC.
Data last updated: 2026-10-05T16:31:18.207.