
Skip To Content

60 Fenwick Hall Allee , #715

Johns Island, SC 29455
  • $359,000
  • STATUS: Active
  • ON SITE: 5 Days
  • ID#: 26026991
New On Site 5 Days Ago
UPDATED: 24 min ago
$359,000
  • 2
    BEDS
  • N/A
    ACRES
  • 2
    BATHS
  • 0
    1/2 BATHS
  • 1,324
    SQFT
  • $271
    $/SQFT
Neighborhood:
Type:
Condo
Built:
2002
County:
Area:

School Information

Middle School:
High School:

Description

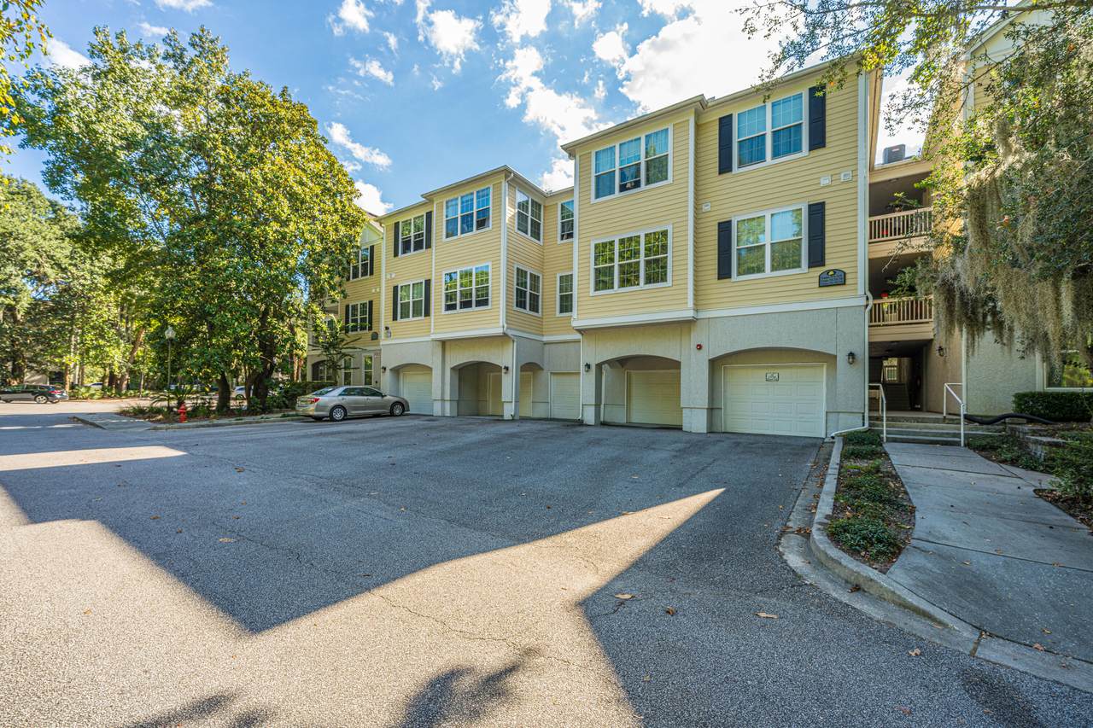
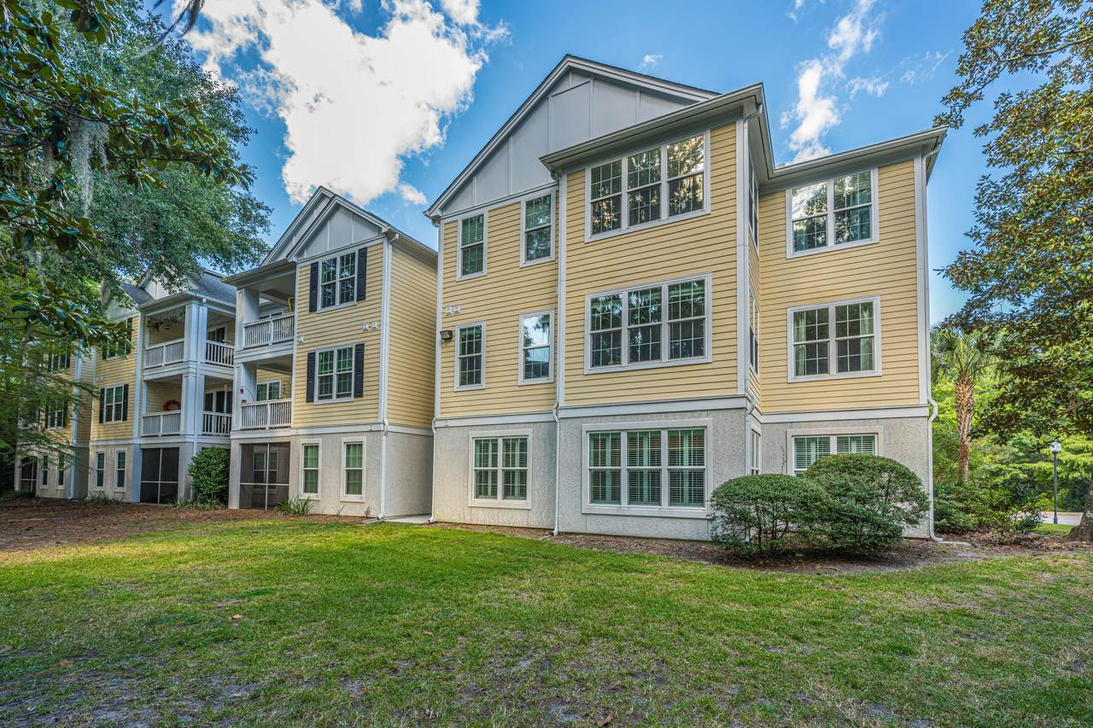
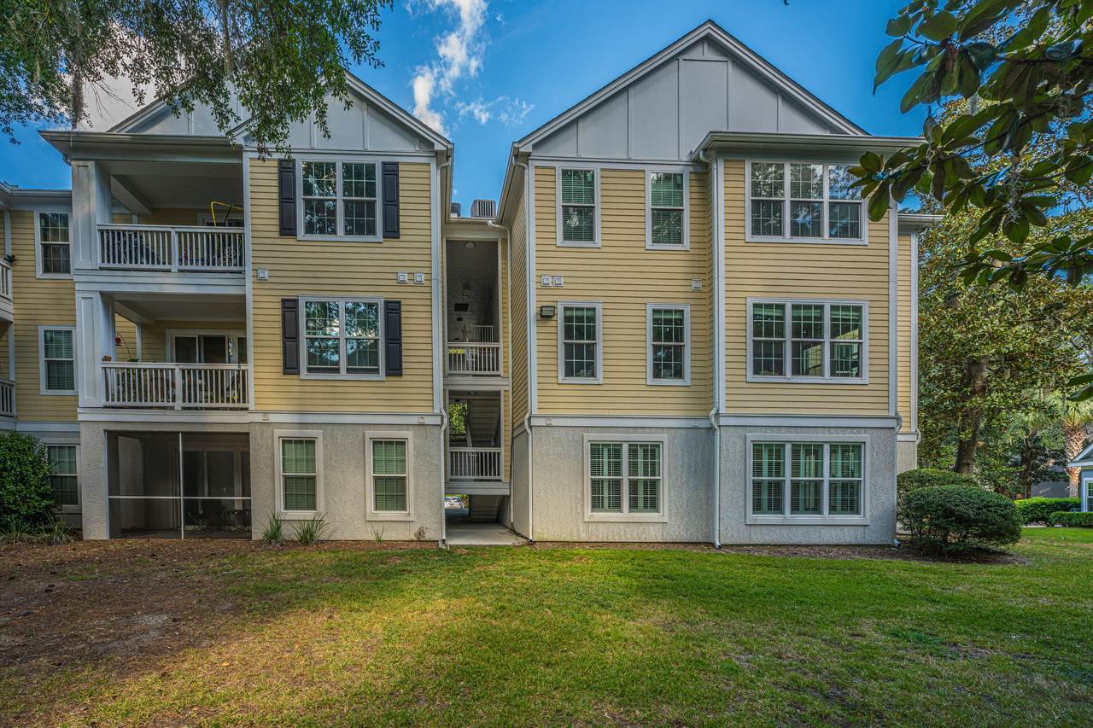
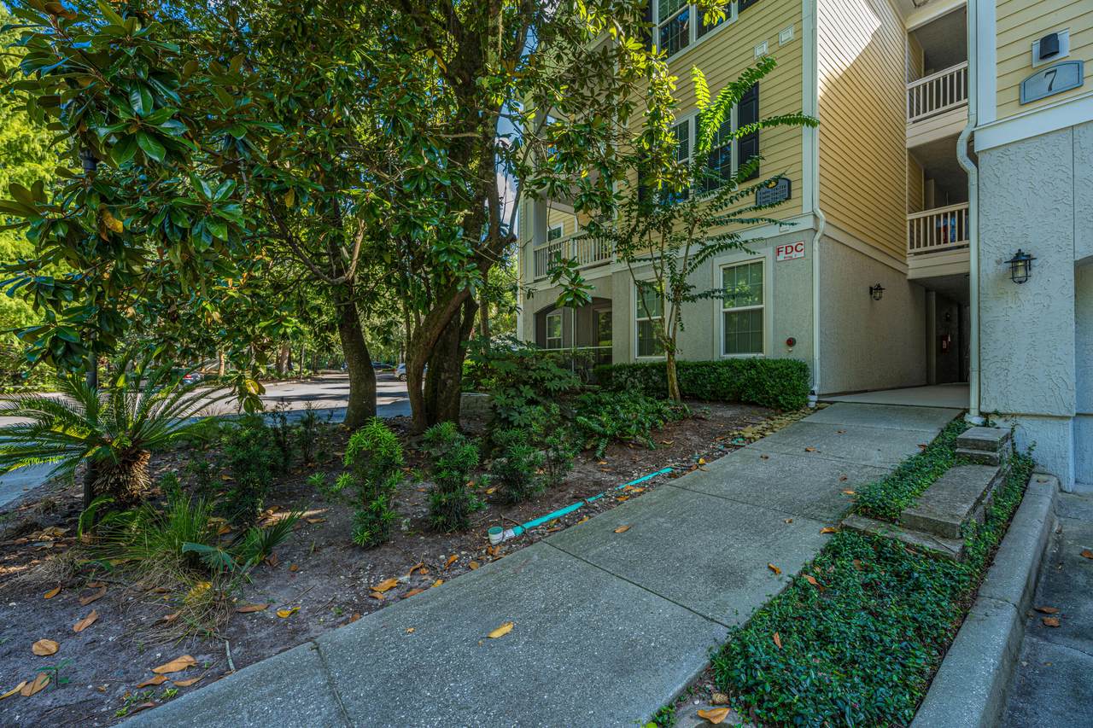
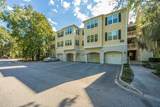
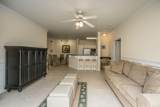
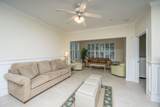
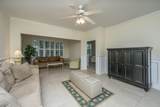
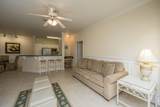
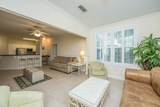
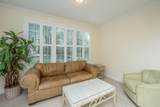
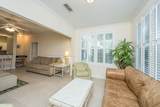
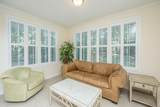
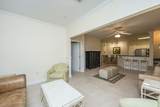
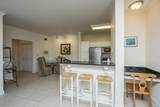
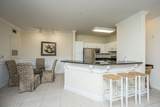
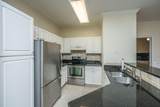
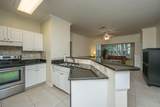
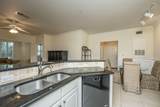
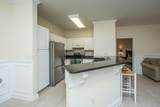
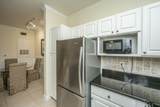
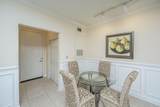
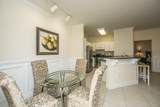
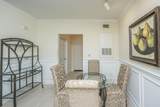
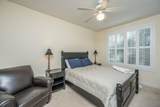
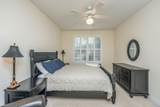
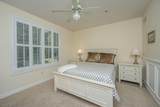
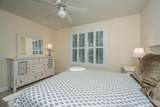
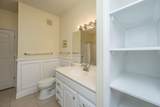
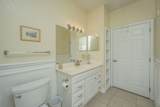
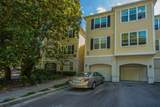
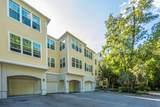
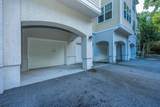
Spacious condominium with garage G 39 located on first floor. Tastefully furnished. Lots of natural light. Shows well. Use seller's preferred lender to buy this home and receive an incentive towards your closing costs or rate buy-down.

Monthly Payment Calculator


Charleston Trident Association of REALTORS® logo Real estate listing marked with the CTMLS logo or an abbreviated logo are provided courtesy of the Charleston Trident MLS Broker Reciprocity Database. IDX information is provided exclusively for consumers' personal, non-commercial use and may not be used for any purpose other than to identify prospective properties consumers may be interested in purchasing. Information is deemed reliable but is not guaranteed accurate by the MLS or Compass Carolinas LLC. Data last updated: 2026-10-05T16:31:18.207.
www.ashleygrahamrealestate.com/homes/181627972
Print Image

60 Fenwick Hall Allee , #715 Johns Island, SC 29455

  • Price: $359,000
  • Status: Active
  • On Site: 5 Days
  • Updated: 24 min ago
  • ID#: 26026991
2
Beds
2
Baths
0
½ Baths
N/A
Acres
1,324
SQFT
$271
$/SQFT
2002
Built
Neighborhood:
Twelve Oaks
County:
Charleston
Area:
Johns Island
Elementary School:
Angel Oak Es 4K-1/Johns Island Es 2-5
Middle School:
Haut Gap
High School:
St. Johns
Property Description
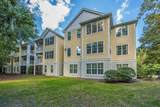
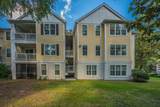
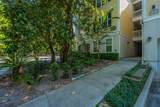
Spacious condominium with garage G 39 located on first floor. Tastefully furnished. Lots of natural light. Shows well. Use seller's preferred lender to buy this home and receive an incentive towards your closing costs or rate buy-down.
Exterior Features

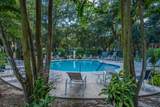
Attached Garage YN Yes Carport Spaces 0 Carport YN No Construction Materials Stucco Covered Spaces 1 Entry Location Ground Level Foundation Details Raised Slab Garage YN Yes Lot Features Cul-De-SacLevelWooded Other Structures No Parking Features AttachedOff Street1 Car Garage Parking Total 1 Pool Features In Ground Pool Private YN Yes Roof Architectural

Interior Features

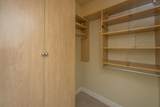
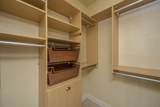
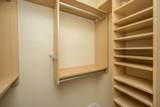
Cooling Central Air Cooling YN Yes Fireplace YN No Flooring Ceramic TileCarpet Heating ElectricForced Air Heating YN Yes Interior Features Ceiling - SmoothWalk-In Closet(s)Ceiling Fan(s)Eat-in KitchenFormal LivingEntrance FoyerSeparate DiningUtility Levels One Master Bedroom Features Ceiling Fan(s) Master Bedroom Level Lower Window Features Thermal Windows/DoorsWindow Treatments

Property Features

Community Features ClubhouseFitness Center Listing Terms CashConventional New Construction YN No Property Attached YN Yes Property Sub Type Single Family Attached Sewer Public Sewer Structure Type Condominium Utilities Charleston Water ServiceDominion Energy Water Source Public

Charleston Trident Association of REALTORS® logo Listing courtesy of Carolina One Real Estate: 843-779-8660.


Charleston Trident Association of REALTORS® logo Real estate listing marked with the CTMLS logo or an abbreviated logo are provided courtesy of the Charleston Trident MLS Broker Reciprocity Database. IDX information is provided exclusively for consumers' personal, non-commercial use and may not be used for any purpose other than to identify prospective properties consumers may be interested in purchasing. Information is deemed reliable but is not guaranteed accurate by the MLS or Compass Carolinas LLC. Data last updated: 2026-10-05T16:31:18.207.
 
https://bt-photos.global.ssl.fastly.net/charleston/1280_boomver_1_26026991-2.jpg https://bt-photos.global.ssl.fastly.net/charleston/1280_boomver_1_26026991-2.jpg https://bt-photos.global.ssl.fastly.net/charleston/1280_boomver_1_26026991-2.jpg
Logo
Compass Carolinas LLC
4525 Sharon Rd, 3rd Floor
Charlotte NC, 28211