




Description
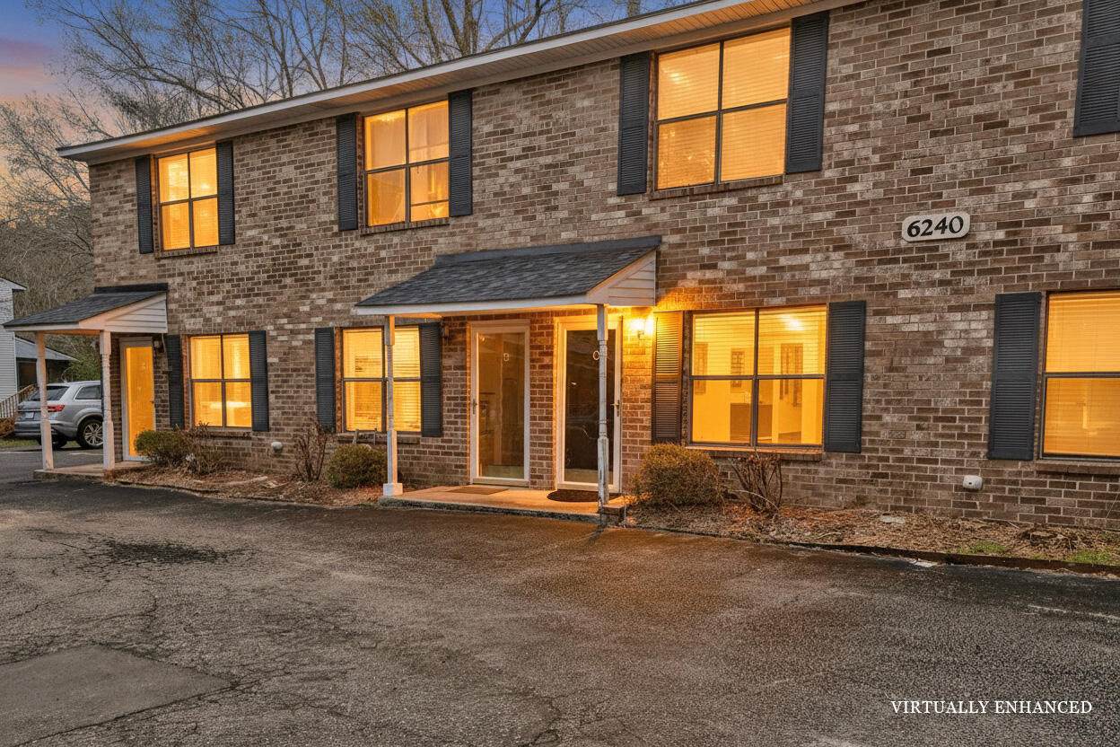
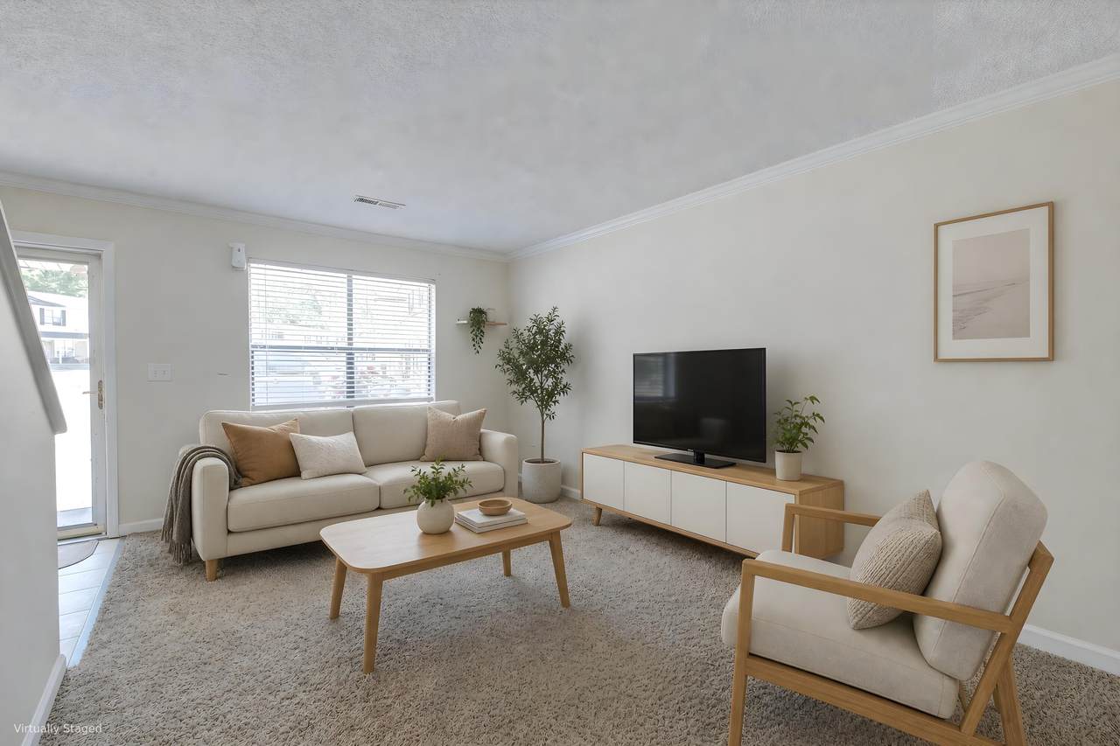
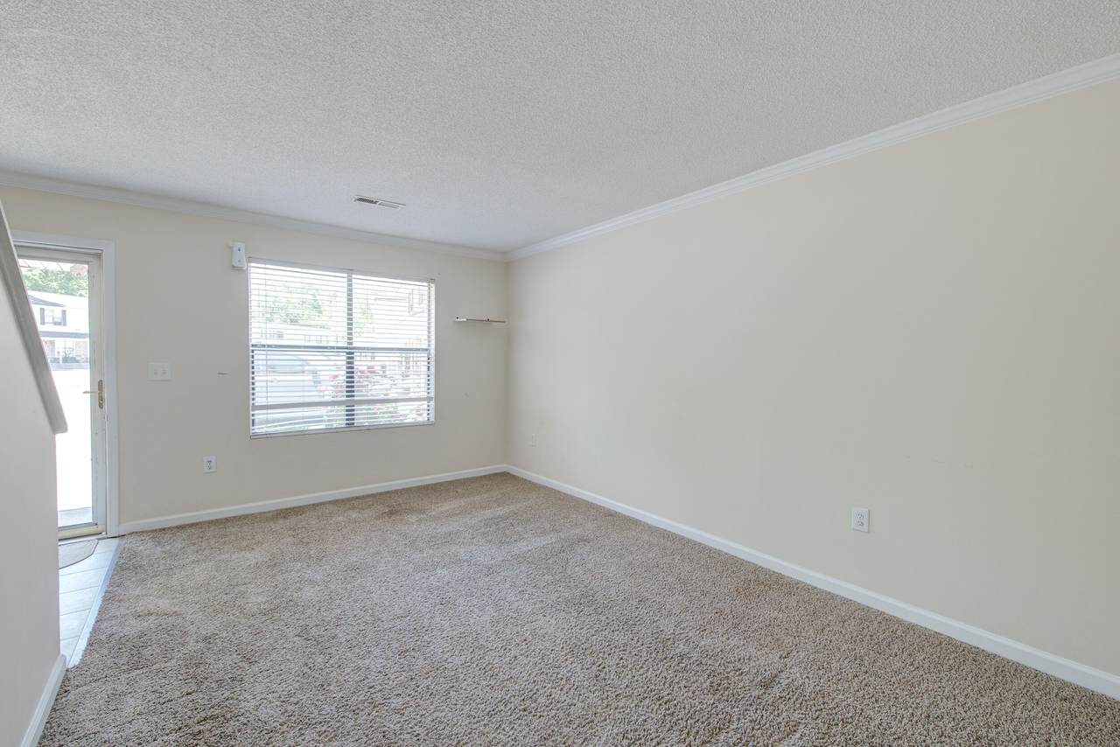
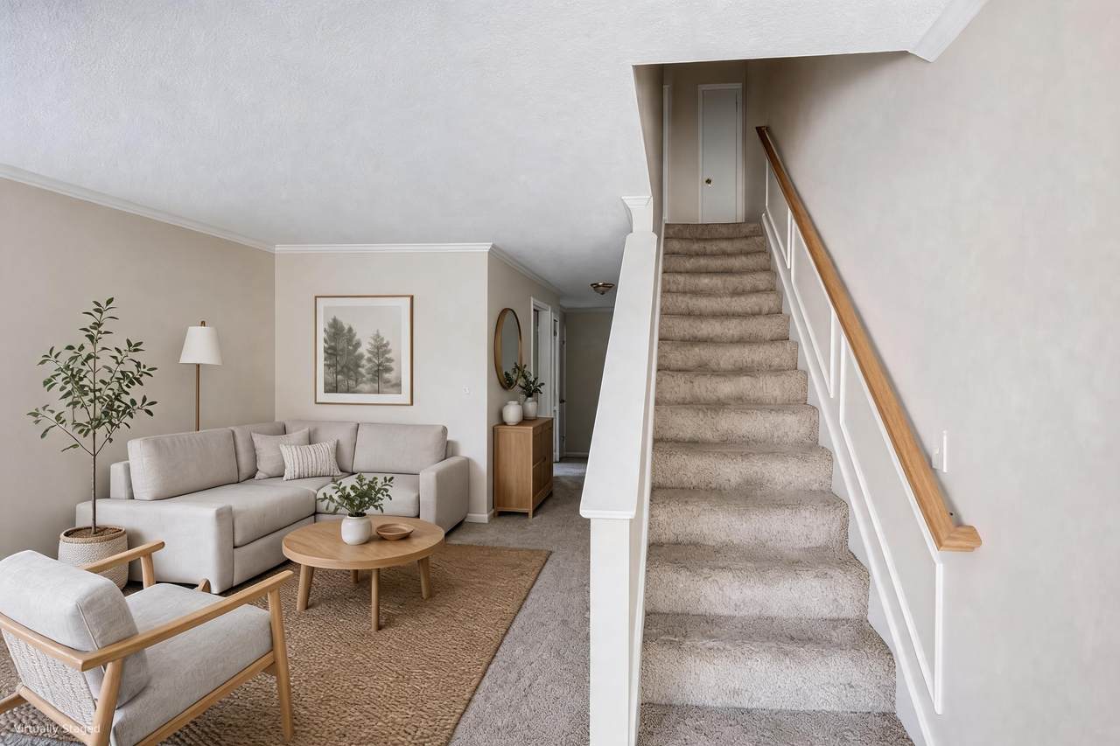
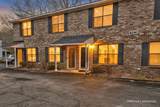
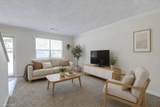
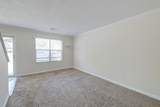
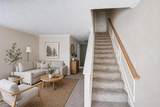
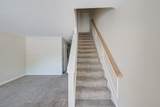
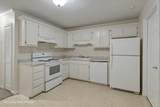
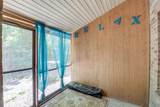
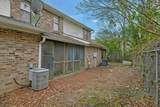
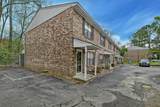
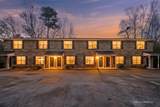
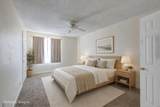
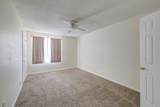
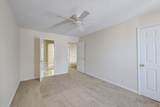
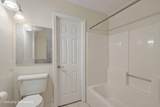
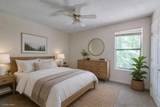
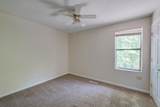
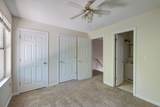
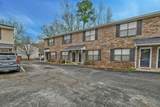
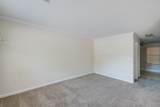
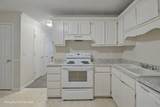
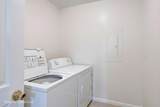
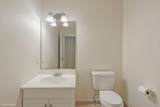
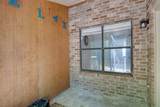
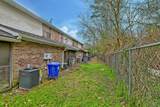
***Ask about the possibility of receiving 1% reduction in interest rate and free refi.*** Conveniently located in The Riverway at Aichele Terrace, this well maintained townhouse offers a functional layout and an unbeatable location close to everything you need. Step inside to a welcoming family room that flows easily toward the back of the home. Passing the half bath, you'll arrive at the eat in kitchen, offering plenty of room for dining and everyday living. A screened porch provides a comfortable outdoor space to relax or entertain. Upstairs, the primary bedroom features two closets and ensuite access to the shared full bathroom. A second bedroom, also with direct access to the bathroom, offers flexibility for guests, a roommate, or a home office.A dedicated laundry room adds everyday convenience. Ideally situated just 1 mile from I-26, 2.1 miles from I-526, 4.1 miles from Park Circle, 4.6 miles from Tanger Outlets, and 5.1 miles from Charleston International Airport, this home places shopping, dining, and commuting options right at your fingertips. With its practical floor plan and prime location, this townhouse is a must see. Some images have been virtually enhanced or staged.
-
2BEDS
-
N/AACRES
-
1BATHS
-
11/2 BATHS
-
1,066SQFT
-
$155$/SQFT
School Information
Description
***Ask about the possibility of receiving 1% reduction in interest rate and free refi.*** Conveniently located in The Riverway at Aichele Terrace, this well maintained townhouse offers a functional layout and an unbeatable location close to everything you need. Step inside to a welcoming family room that flows easily toward the back of the home. Passing the half bath, you'll arrive at the eat in kitchen, offering plenty of room for dining and everyday living. A screened porch provides a comfortable outdoor space to relax or entertain. Upstairs, the primary bedroom features two closets and ensuite access to the shared full bathroom. A second bedroom, also with direct access to the bathroom, offers flexibility for guests, a roommate, or a home office.A dedicated laundry room adds everyday convenience. Ideally situated just 1 mile from I-26, 2.1 miles from I-526, 4.1 miles from Park Circle, 4.6 miles from Tanger Outlets, and 5.1 miles from Charleston International Airport, this home places shopping, dining, and commuting options right at your fingertips. With its practical floor plan and prime location, this townhouse is a must see. Some images have been virtually enhanced or staged.
 Real estate listing marked with the CTMLS logo or an abbreviated logo are provided courtesy of the Charleston Trident MLS Broker Reciprocity Database. IDX information is provided exclusively for consumers' personal, non-commercial use and may not be used for any purpose other than to identify prospective properties consumers may be interested in purchasing. Information is deemed reliable but is not guaranteed accurate by the MLS or Compass Carolinas LLC.
Data last updated: 2026-10-05T16:31:18.207.