





Description
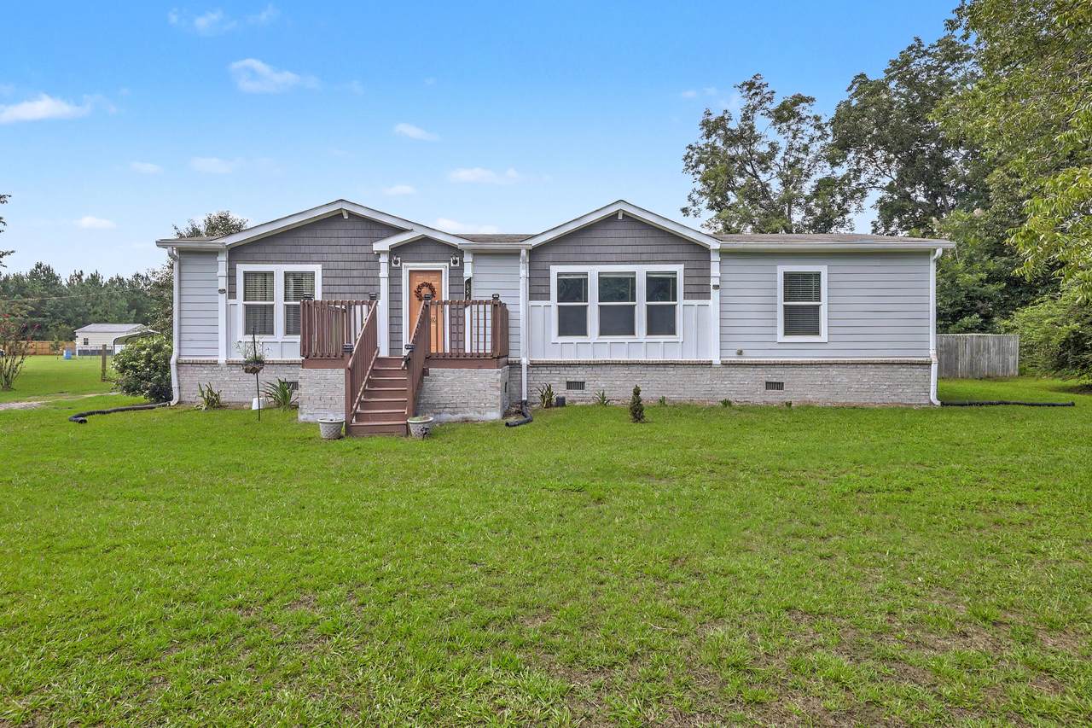
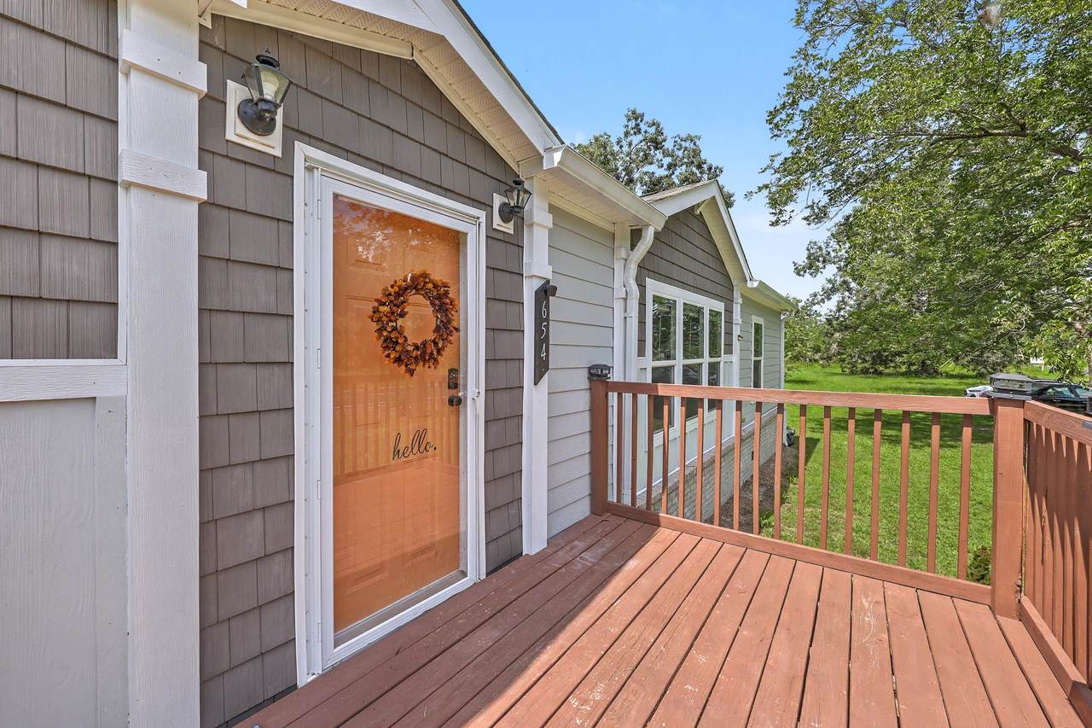
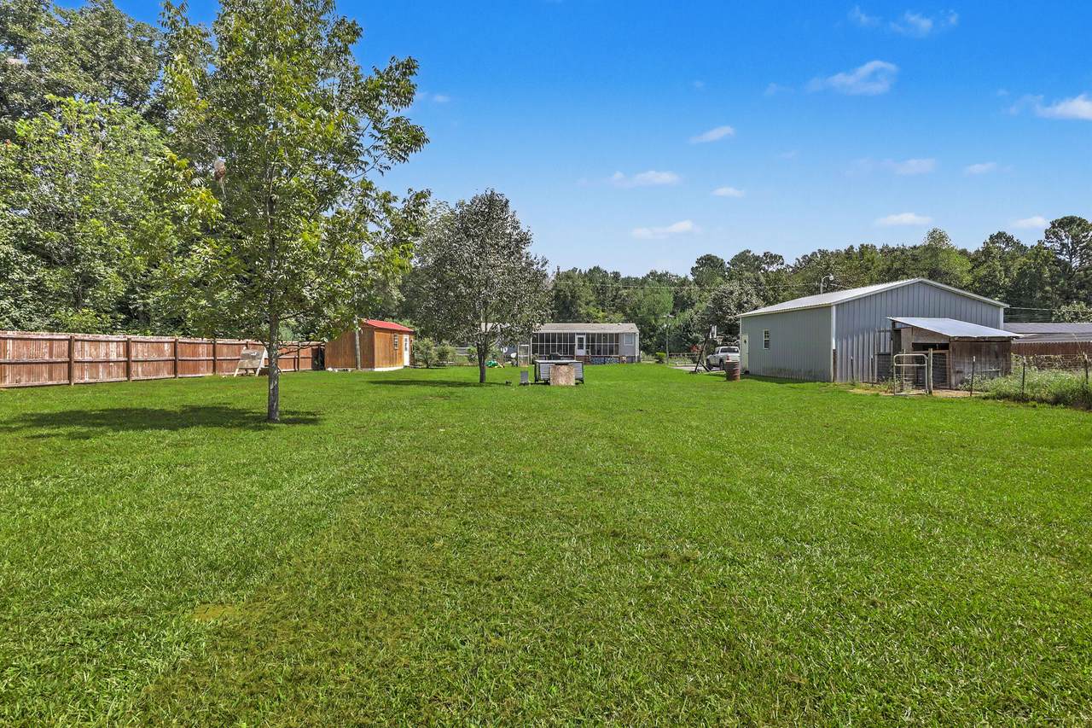
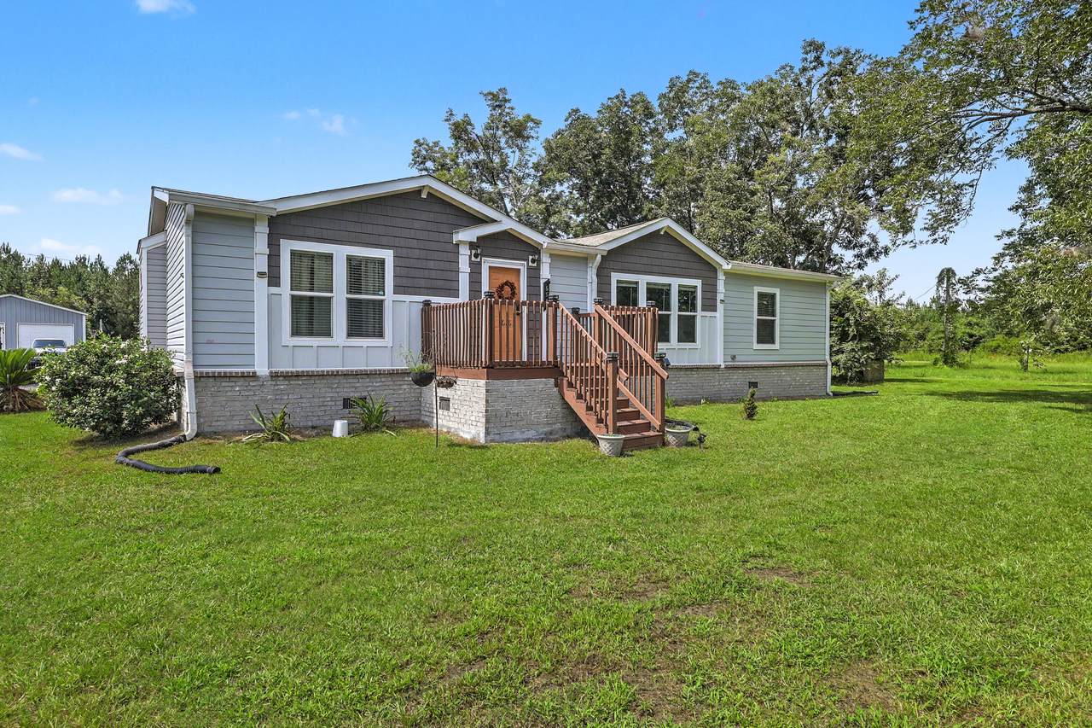
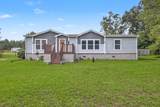
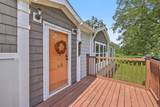
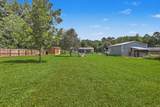
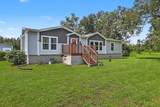
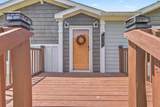
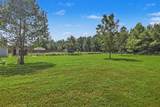
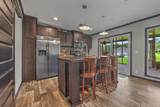
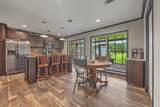
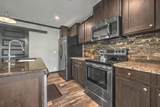
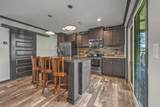
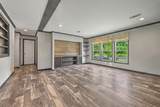
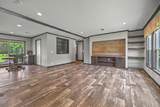
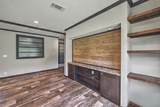
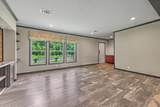
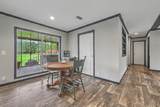
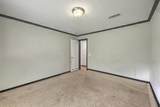
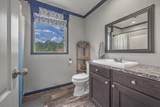
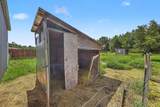
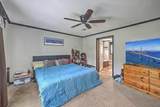
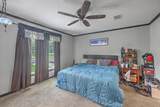
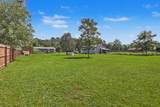
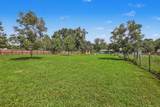
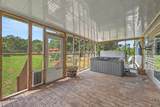
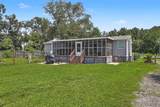
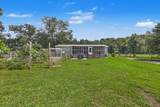
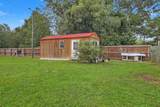
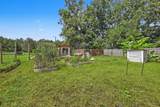
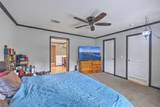
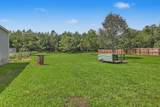
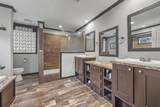
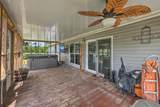
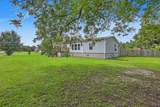
Country living with room to roam -- this like-new 3-bedroom, 2-bath home sits on a full, usable acre just outside St. George, blending modern comfort with real mini-farm potential. Inside, an open, split layout places the private primary suite on one side and the two additional bedrooms on the other. The kitchen is the heart of the home, featuring a huge center island, granite countertops, and stainless steel appliances. Natural light pours through generous windows, and sliding doors off the kitchen open to an oversized screened back porch overlooking a peaceful, private backyard.Outside is where this one truly shines. The full acre already lives like a mini-farm, with a producing garden, a chicken coop, and an established, producing pecan tree gracing the front yard. A 720-square-foot shop, wired with electricity, gives you all the room you need for your toys, hobbies, and weekend projects, while a charming she-shed offers the perfect bonus space to make your own. And yes, the hot tub conveys. All just minutes from St. George and about 10 minutes to I-26, a direct shot to either Columbia or Charleston. Space, comfort, and room to breathe in one rare package. Schedule your showing today, before this one's gone!
-
3BEDS
-
1.01ACRES
-
2BATHS
-
01/2 BATHS
-
1,568SQFT
-
$191$/SQFT
School Information
Description
Country living with room to roam -- this like-new 3-bedroom, 2-bath home sits on a full, usable acre just outside St. George, blending modern comfort with real mini-farm potential. Inside, an open, split layout places the private primary suite on one side and the two additional bedrooms on the other. The kitchen is the heart of the home, featuring a huge center island, granite countertops, and stainless steel appliances. Natural light pours through generous windows, and sliding doors off the kitchen open to an oversized screened back porch overlooking a peaceful, private backyard.Outside is where this one truly shines. The full acre already lives like a mini-farm, with a producing garden, a chicken coop, and an established, producing pecan tree gracing the front yard. A 720-square-foot shop, wired with electricity, gives you all the room you need for your toys, hobbies, and weekend projects, while a charming she-shed offers the perfect bonus space to make your own. And yes, the hot tub conveys. All just minutes from St. George and about 10 minutes to I-26, a direct shot to either Columbia or Charleston. Space, comfort, and room to breathe in one rare package. Schedule your showing today, before this one's gone!
 Real estate listing marked with the CTMLS logo or an abbreviated logo are provided courtesy of the Charleston Trident MLS Broker Reciprocity Database. IDX information is provided exclusively for consumers' personal, non-commercial use and may not be used for any purpose other than to identify prospective properties consumers may be interested in purchasing. Information is deemed reliable but is not guaranteed accurate by the MLS or Compass Carolinas LLC.
Data last updated: 2026-10-10T23:31:16.563.