




Description
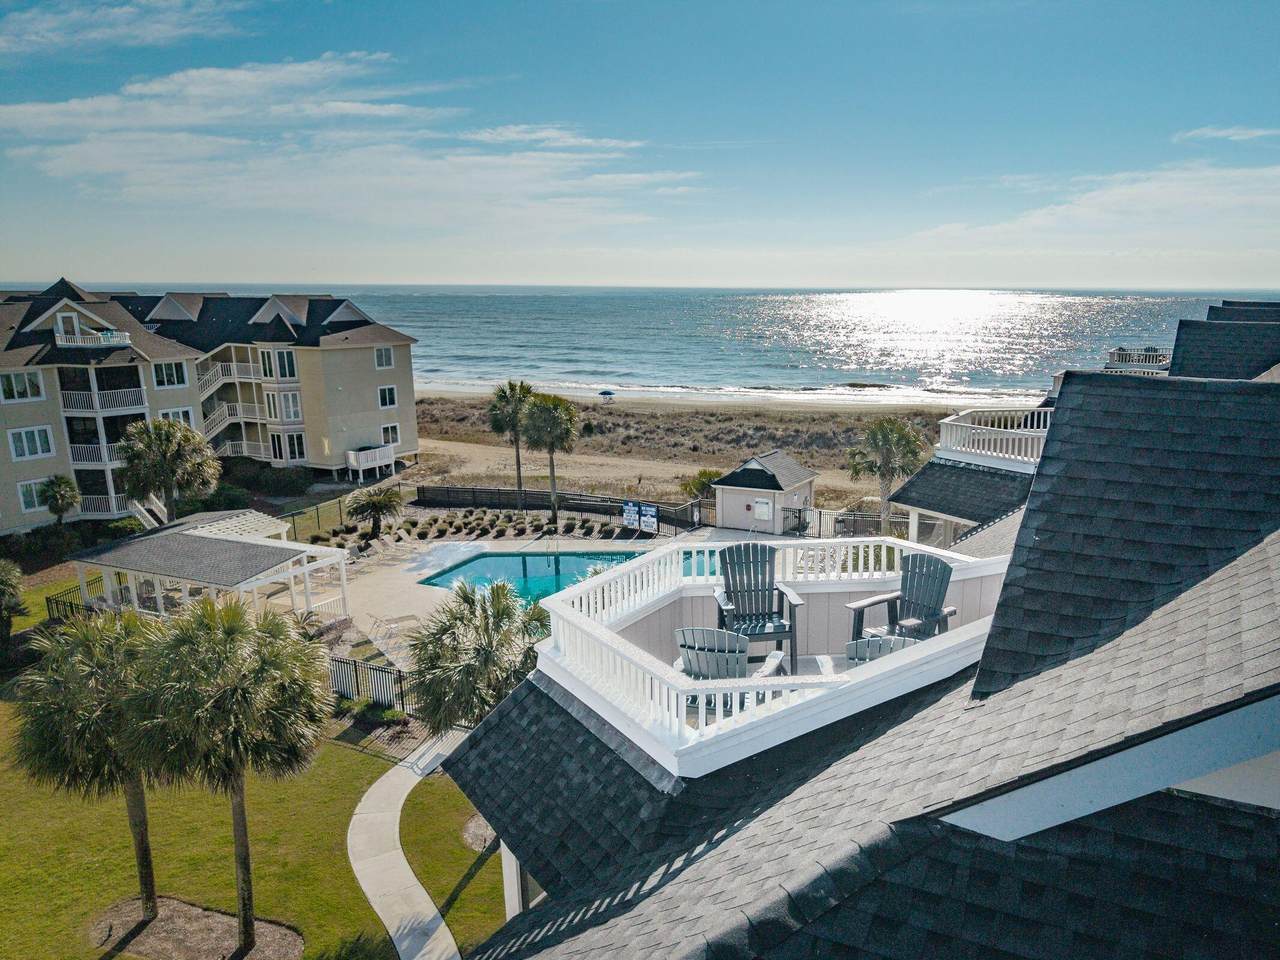
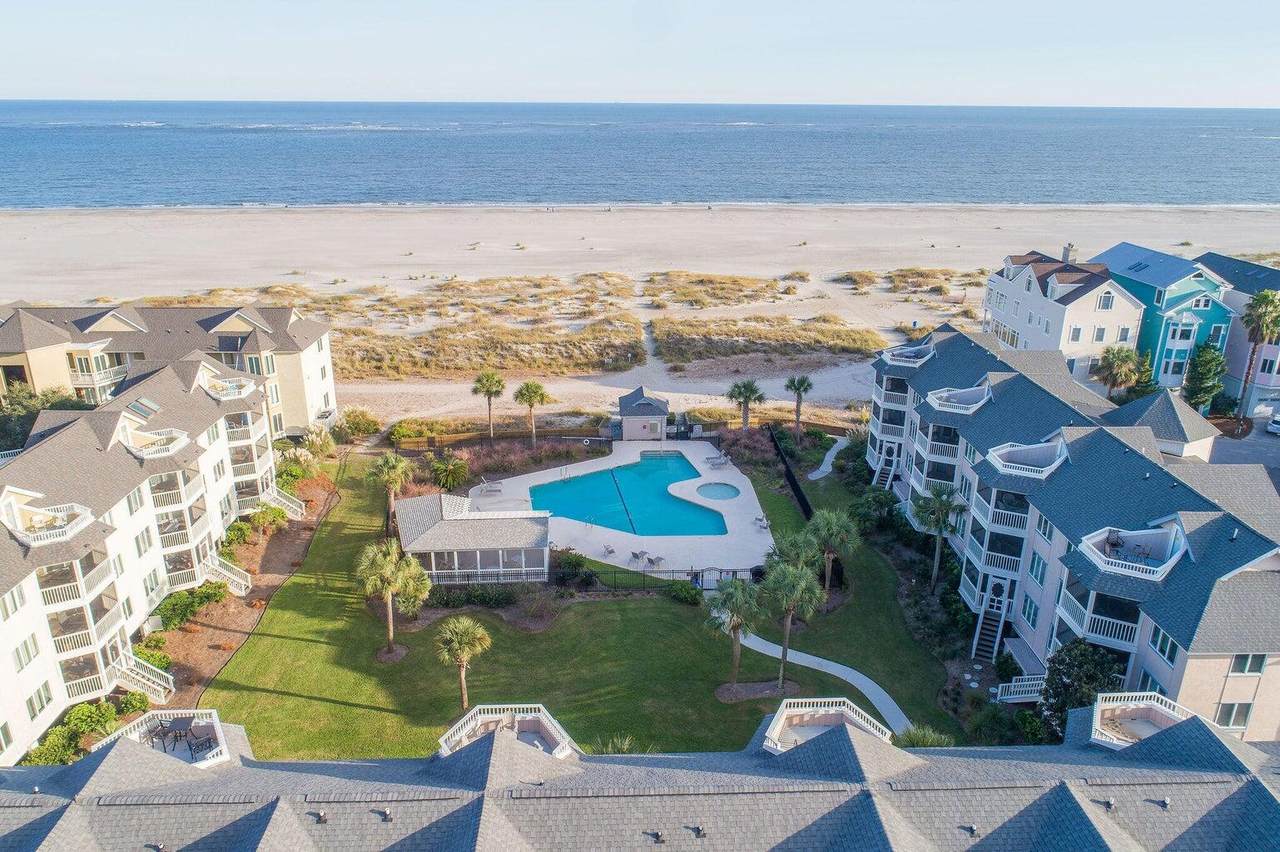
A RARE WILD DUNES FIND WITH OCEAN VIEWS, PRIVATE ROOFTOP DECK & TURNKEY ELEGANCE. Set within the coveted gated community of Wild Dunes, this beautifully refreshed Tidewater residence offers the kind of effortless coastal lifestyle that is increasingly hard to find. Positioned on the top floor and tucked away as an end unit, the residence enjoys exceptional privacy, abundant natural light, and sweeping ocean views from both the screened porch and private rooftop deck. Inside, the thoughtfully updated interior pairs comfort with a polished coastal aesthetic, featuring plank-style tile flooring, granite countertops, renovated baths, and beautifully appointed furnishings. Two generous bedrooms each with a king bed, offer a private bath, while the upstairs loft--with twin bed, trundle, & directrooftop access--provides an inviting retreat for family or guests. Offered fully furnished, this is truly effortless ownership--arrive, settle in, and immediately start enjoying your oceanfront getaway. The private Tidewater pool adds to the relaxed, resort-like experience. Opportunities to own a top-floor Tidewater end unit with this combination of privacy, ocean views, rooftop viewing, and turnkey appeal are uncommon. Whether envisioned as a sophisticated beach escape, second home, or investment property, this is coastal living at its best.
-
2BEDS
-
N/AACRES
-
2BATHS
-
01/2 BATHS
-
1,268SQFT
-
$1,024$/SQFT
School Information
Description
A RARE WILD DUNES FIND WITH OCEAN VIEWS, PRIVATE ROOFTOP DECK & TURNKEY ELEGANCE. Set within the coveted gated community of Wild Dunes, this beautifully refreshed Tidewater residence offers the kind of effortless coastal lifestyle that is increasingly hard to find. Positioned on the top floor and tucked away as an end unit, the residence enjoys exceptional privacy, abundant natural light, and sweeping ocean views from both the screened porch and private rooftop deck. Inside, the thoughtfully updated interior pairs comfort with a polished coastal aesthetic, featuring plank-style tile flooring, granite countertops, renovated baths, and beautifully appointed furnishings. Two generous bedrooms each with a king bed, offer a private bath, while the upstairs loft--with twin bed, trundle, & directrooftop access--provides an inviting retreat for family or guests. Offered fully furnished, this is truly effortless ownership--arrive, settle in, and immediately start enjoying your oceanfront getaway. The private Tidewater pool adds to the relaxed, resort-like experience. Opportunities to own a top-floor Tidewater end unit with this combination of privacy, ocean views, rooftop viewing, and turnkey appeal are uncommon. Whether envisioned as a sophisticated beach escape, second home, or investment property, this is coastal living at its best.
 Real estate listing marked with the CTMLS logo or an abbreviated logo are provided courtesy of the Charleston Trident MLS Broker Reciprocity Database. IDX information is provided exclusively for consumers' personal, non-commercial use and may not be used for any purpose other than to identify prospective properties consumers may be interested in purchasing. Information is deemed reliable but is not guaranteed accurate by the MLS or Compass Carolinas LLC.
Data last updated: 2026-11-08T15:31:13.543.