




Description
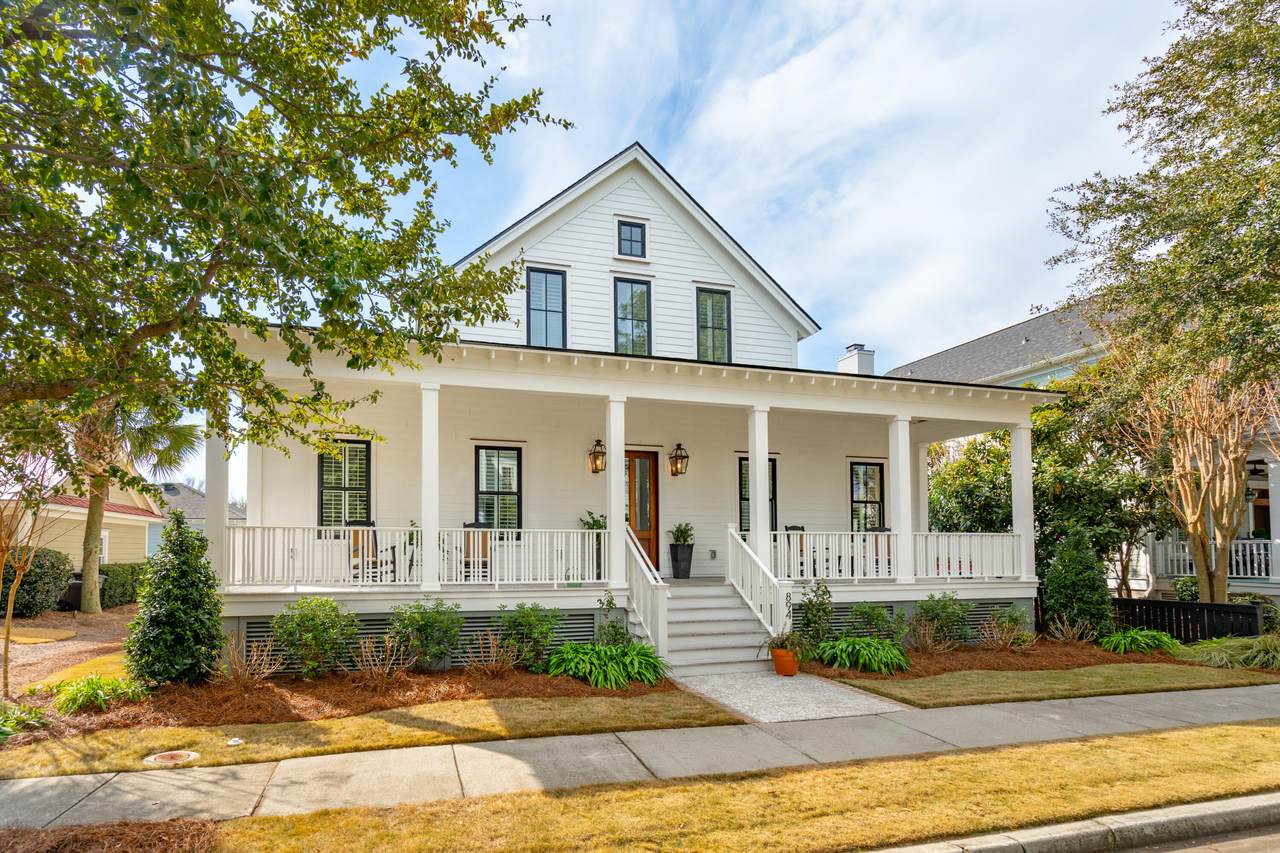
Welcome to 894 Tupelo Bay Drive, a stunning custom-built residence in the highly desirable Hibben neighborhood. The pristine exterior and expansive front porch offer a warm and inviting welcome. Stepping inside, the heart of the home is the kitchen - a true masterpiece. It boasts custom ceiling height cabinetry, top-of-the-line Wolf and Sub-Zero appliances, an oversized island and generous walk-in pantry. The kitchen seamlessly flows into the open living room with built-ins and adjacent dining room, creating an ideal space for both everyday living and entertaining. The thoughtfully designed layout continues with the luxurious primary suite, conveniently located on the main level. The bright primary bath features dual sinks, a large shower and separate soaking tub. Also on this level, a charming sliding barn door leads to the laundry room with plenty of storage. You'll also find the fourth bedroom, currently set up as a home office, with the potential option to enclose it for use as a private bedroom suite. Upstairs, the landing offers plenty of room and is currently used as a workout space. Two sizable bedrooms each feature vaulted ceilings and share a full bathroom. Step outside onto the wide screened-in porch, where you'll be treated to breathtaking views of a meticulously maintained garden, filled with hundreds of native flowers and plants - a perfect setting for relaxation or outdoor gatherings. An immaculate detached garage has been thoughtfully extended on one side, providing additional space for a larger vehicle. This like-new home offers a rare opportunity to live in the sought-after Hibben neighborhood in Mount Pleasant.
-
4BEDS
-
0.19ACRES
-
3BATHS
-
11/2 BATHS
-
2,956SQFT
-
$810$/SQFT
School Information
Description
Welcome to 894 Tupelo Bay Drive, a stunning custom-built residence in the highly desirable Hibben neighborhood. The pristine exterior and expansive front porch offer a warm and inviting welcome. Stepping inside, the heart of the home is the kitchen - a true masterpiece. It boasts custom ceiling height cabinetry, top-of-the-line Wolf and Sub-Zero appliances, an oversized island and generous walk-in pantry. The kitchen seamlessly flows into the open living room with built-ins and adjacent dining room, creating an ideal space for both everyday living and entertaining. The thoughtfully designed layout continues with the luxurious primary suite, conveniently located on the main level. The bright primary bath features dual sinks, a large shower and separate soaking tub. Also on this level, a charming sliding barn door leads to the laundry room with plenty of storage. You'll also find the fourth bedroom, currently set up as a home office, with the potential option to enclose it for use as a private bedroom suite. Upstairs, the landing offers plenty of room and is currently used as a workout space. Two sizable bedrooms each feature vaulted ceilings and share a full bathroom. Step outside onto the wide screened-in porch, where you'll be treated to breathtaking views of a meticulously maintained garden, filled with hundreds of native flowers and plants - a perfect setting for relaxation or outdoor gatherings. An immaculate detached garage has been thoughtfully extended on one side, providing additional space for a larger vehicle. This like-new home offers a rare opportunity to live in the sought-after Hibben neighborhood in Mount Pleasant.
 Real estate listing marked with the CTMLS logo or an abbreviated logo are provided courtesy of the Charleston Trident MLS Broker Reciprocity Database. IDX information is provided exclusively for consumers' personal, non-commercial use and may not be used for any purpose other than to identify prospective properties consumers may be interested in purchasing. Information is deemed reliable but is not guaranteed accurate by the MLS or Compass Carolinas LLC.
Data last updated: 2026-10-11T04:17:44.707.