Skip To Content

930 Red Bank Road

Walterboro, SC 29488
  • $149,900
  • STATUS: Active
  • ON SITE: 27 Days
  • ID#: 26025207
UPDATED: 33 min ago
$149,900
  • 3
    BEDS
  • 3.15
    ACRES
  • 2
    BATHS
  • 0
    1/2 BATHS
  • 1,344
    SQFT
  • $112
    $/SQFT
Neighborhood:
Type:
Manufactured Home
Built:
2003
County:

School Information

Elementary School:
Middle School:
High School:

Description

Property sold strictly As-Is. Note: All personal property and furniture currently inside the home will be removed prior to closing and do not convey with the sale.

Monthly Payment Calculator


Charleston Trident Association of REALTORS® logo Real estate listing marked with the CTMLS logo or an abbreviated logo are provided courtesy of the Charleston Trident MLS Broker Reciprocity Database. IDX information is provided exclusively for consumers' personal, non-commercial use and may not be used for any purpose other than to identify prospective properties consumers may be interested in purchasing. Information is deemed reliable but is not guaranteed accurate by the MLS or Compass Carolinas LLC. Data last updated: 2026-10-05T16:31:18.207.
www.ashleygrahamrealestate.com/homes/180945038
Print Image

930 Red Bank Road Walterboro, SC 29488

  • Price: $149,900
  • Status: Active
  • On Site: 27 Days
  • Updated: 33 min ago
  • ID#: 26025207
3
Beds
2
Baths
0
½ Baths
3.15
Acres
1,344
SQFT
$112
$/SQFT
2003
Built
Neighborhood:
None
County:
Colleton
Area:
Colleton County
Elementary School:
Northside Elementary
Middle School:
Colleton
High School:
Colleton
Property Description
Property sold strictly As-Is. Note: All personal property and furniture currently inside the home will be removed prior to closing and do not convey with the sale.
Exterior Features

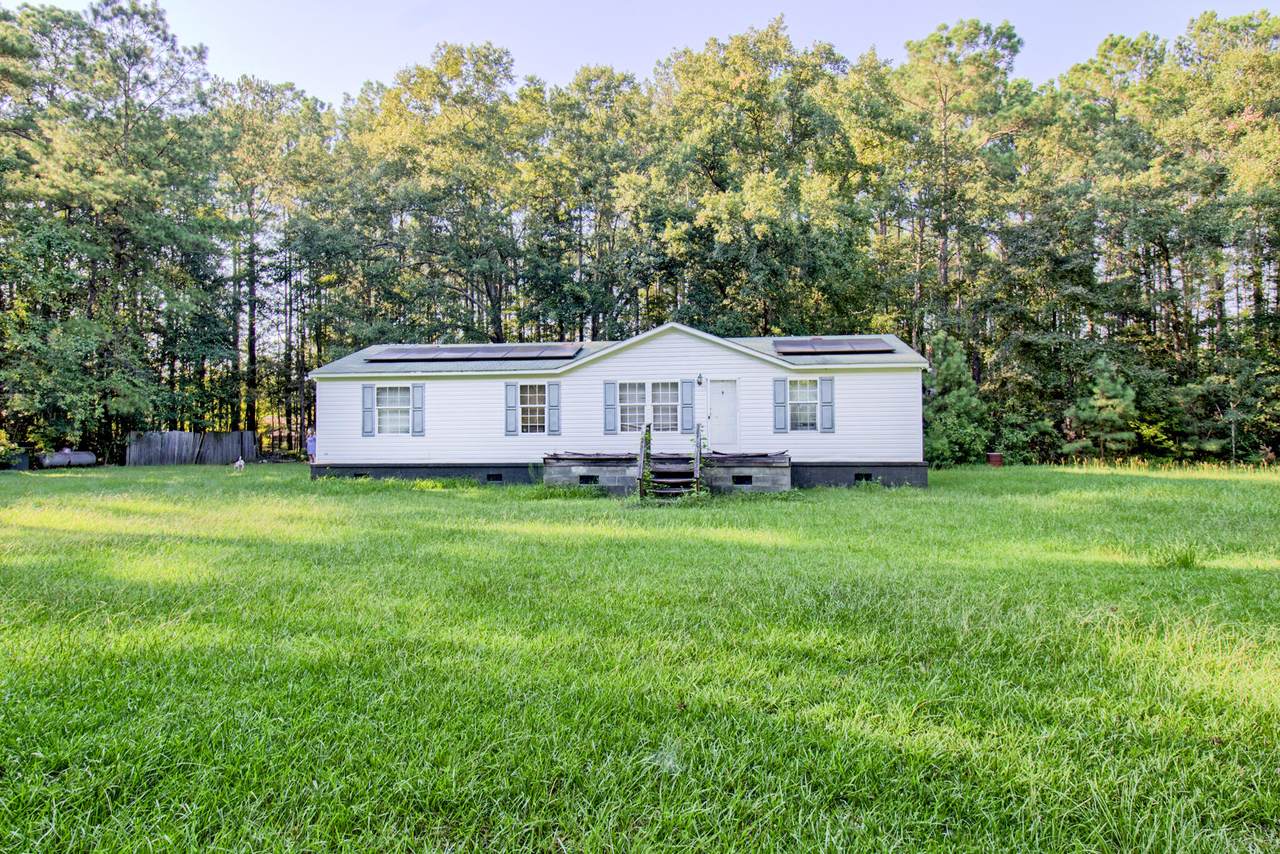
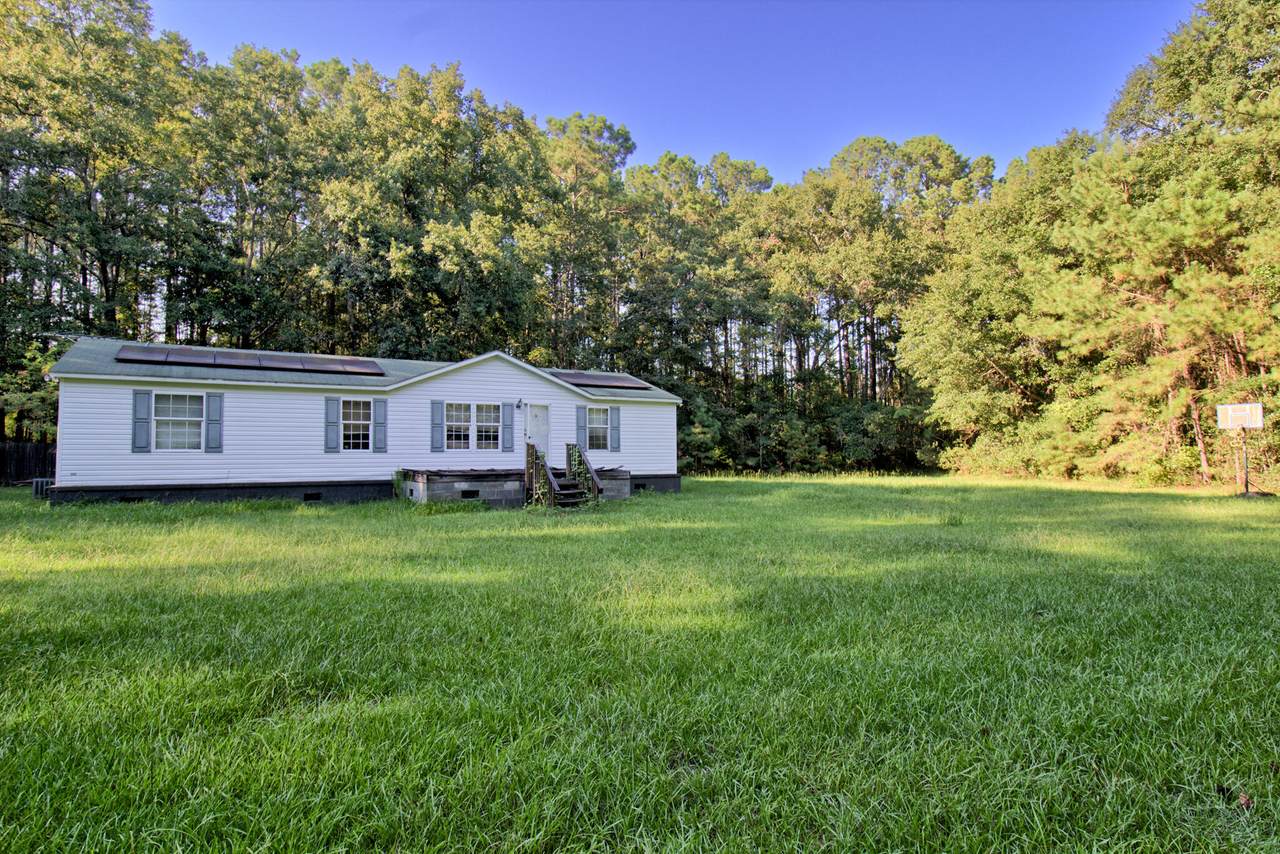
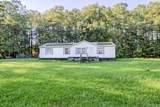
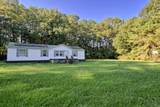
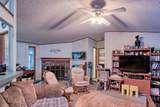
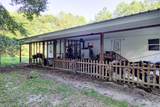
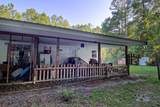
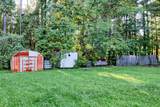
Body Type Double Wide Carport Spaces 0 Carport YN No Construction Materials Vinyl Siding Covered Spaces 0 Entry Location Ground Level Fencing PartialWood Foundation Details Crawl SpaceOther Garage YN No Lot Features Level2 - 5 Acres Other Structures NoStorage Parking Features Other Patio And Porch Features CoveredDeck Roof Asphalt Skirt Brick

Interior Features

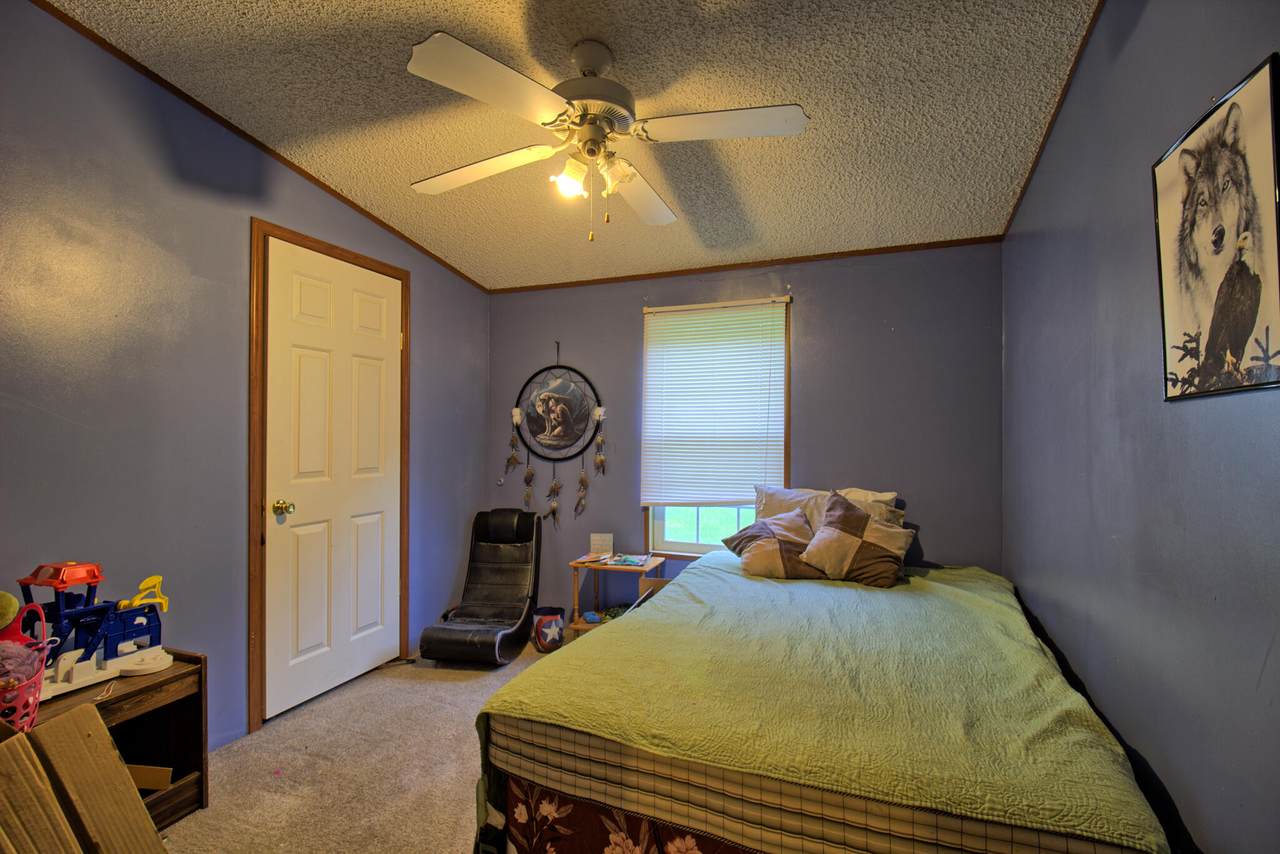
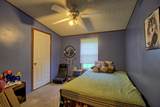
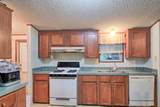
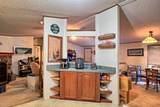
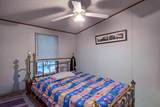
Cooling Central Air Cooling YN Yes Fireplace Features DenOne Fireplace YN Yes Fireplaces Total 1 Flooring VinylCarpet Heating ElectricForced Air Heating YN Yes Interior Features Ceiling - BlownWalk-In Closet(s)Ceiling Fan(s)FamilyOtherSeparate Dining Laundry Features Washer Hookup Levels One Master Bedroom Features Ceiling Fan(s) Window Features Storm Window(s)

Property Features

Listing Terms CashConventionalFHA New Construction YN No Property Sub Type Mfg/Mobile Home Sewer Septic Tank Utilities Dominion Energy Water Source Well

Charleston Trident Association of REALTORS® logo Listing courtesy of Keller Williams Realty Charleston West Ashley: .


Charleston Trident Association of REALTORS® logo Real estate listing marked with the CTMLS logo or an abbreviated logo are provided courtesy of the Charleston Trident MLS Broker Reciprocity Database. IDX information is provided exclusively for consumers' personal, non-commercial use and may not be used for any purpose other than to identify prospective properties consumers may be interested in purchasing. Information is deemed reliable but is not guaranteed accurate by the MLS or Compass Carolinas LLC. Data last updated: 2026-10-05T16:31:18.207.
 
https://bt-photos.global.ssl.fastly.net/charleston/1280_boomver_1_26025207-2.jpg https://bt-photos.global.ssl.fastly.net/charleston/1280_boomver_1_26025207-2.jpg https://bt-photos.global.ssl.fastly.net/charleston/1280_boomver_1_26025207-2.jpg
Logo
Compass Carolinas LLC
4525 Sharon Rd, 3rd Floor
Charlotte NC, 28211