


Skip To Content

97 Colkitt

Summerville, SC 29483
  • $400,000
  • STATUS: Active
  • ON SITE: 39 Days
  • ID#: 26024673
UPDATED: 138 min ago
$400,000
  • 4
    BEDS
  • 0.52
    ACRES
  • 2
    BATHS
  • 0
    1/2 BATHS
  • 2,200
    SQFT
  • $182
    $/SQFT
Neighborhood:
Type:
Manufactured Home
Built:
2022
County:

School Information

Elementary School:
Middle School:
High School:

Description

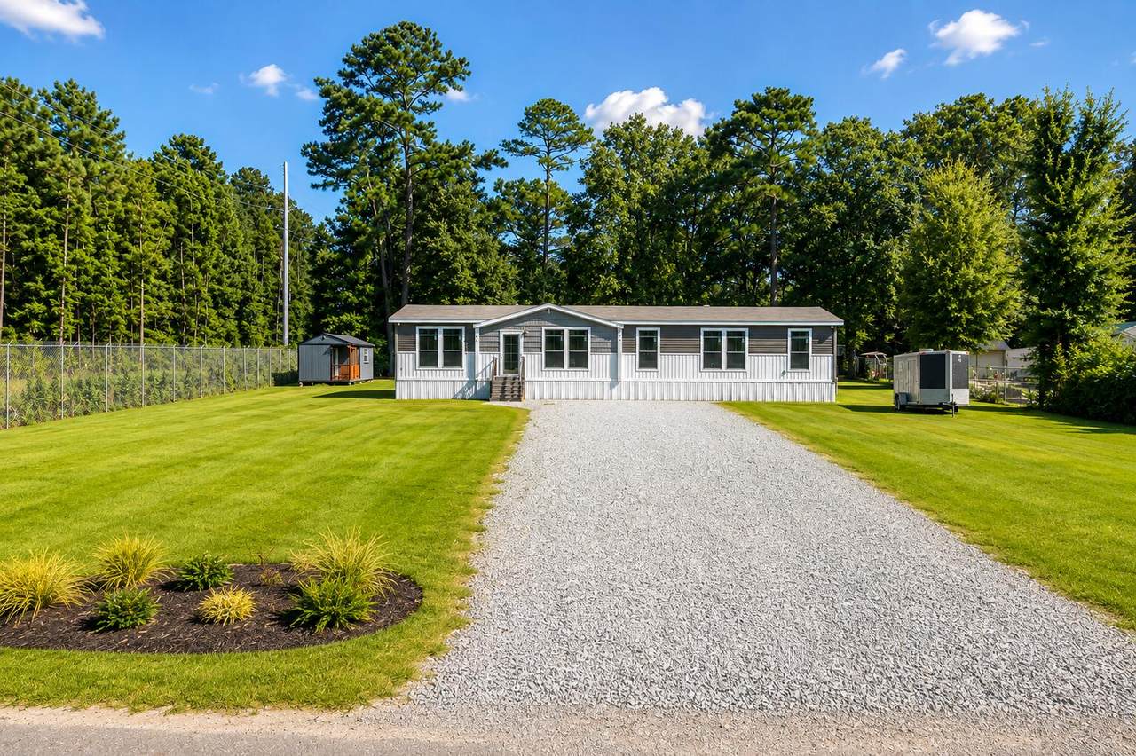
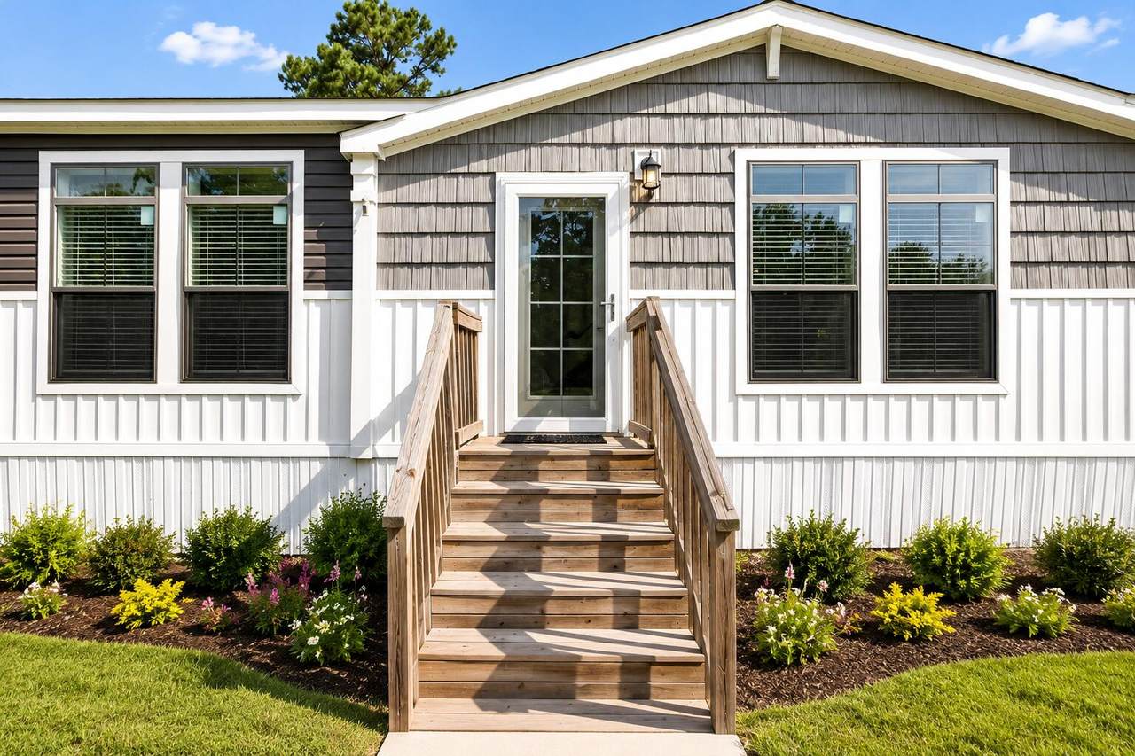
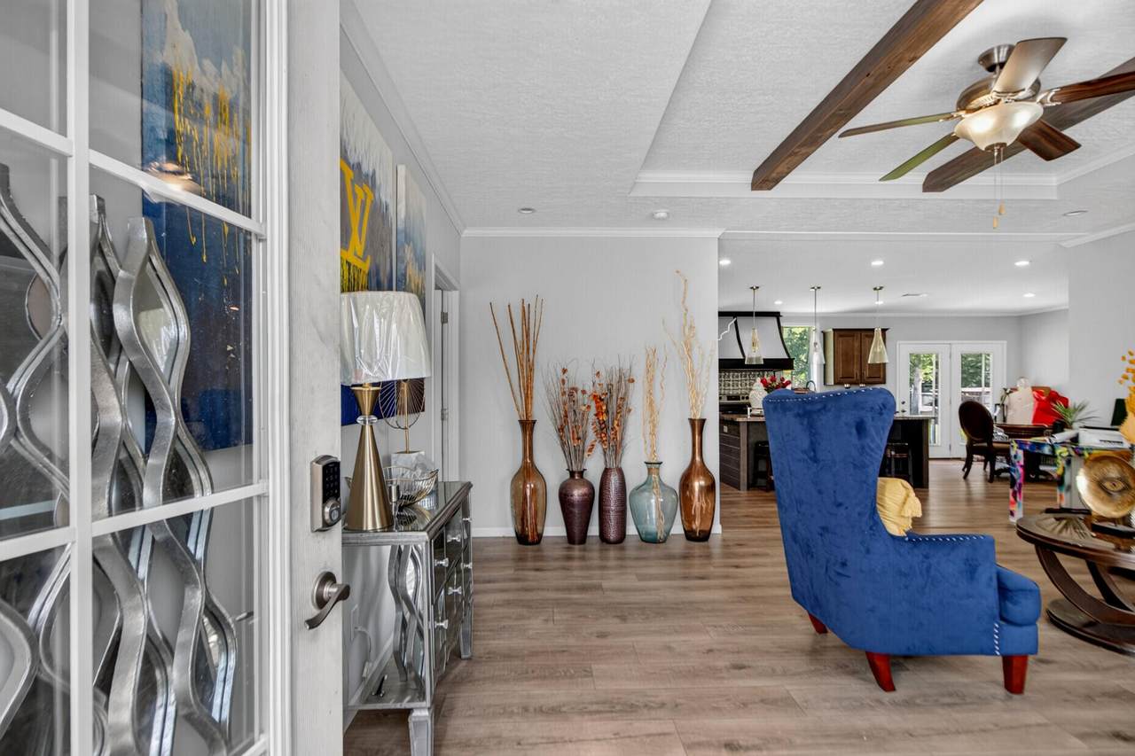
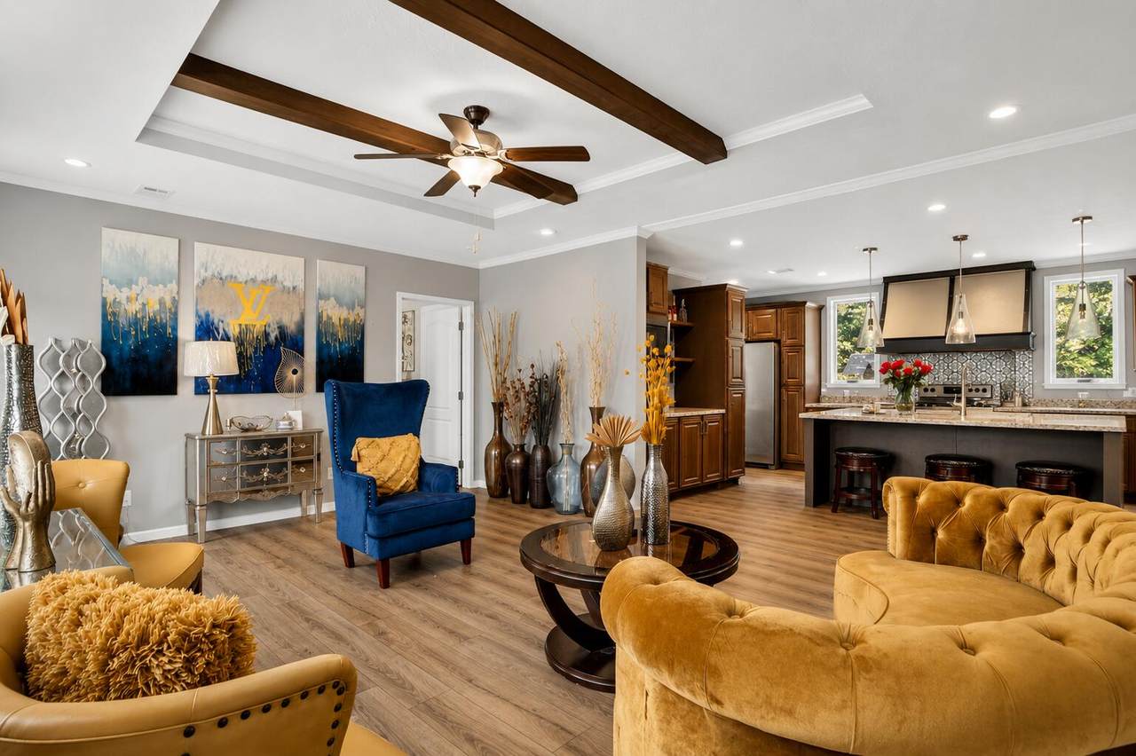
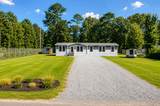
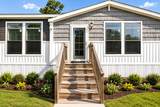
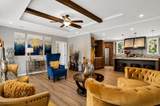
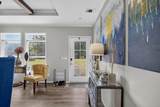
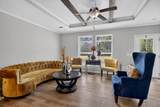
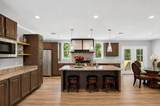
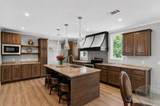
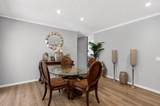
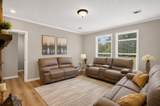
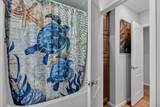
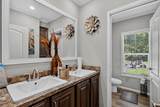
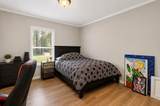
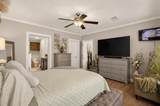
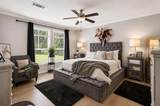
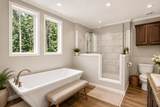
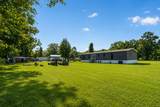
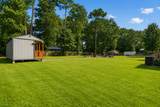
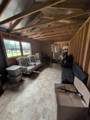
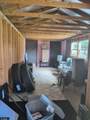
Welcome to this spacious 2022 Southern Energy Riviera floor plan with approximately 2,200 sq. ft., 4 bedrooms, and 2 full baths. This home offers an inviting open-concept layout with a generous living room, separate dining area, and plenty of space for entertaining and everyday living. The spacious primary suite provides a comfortable retreat, while three additional bedrooms offer flexibility for family, guests, or a home office. Outside, enjoy a large yard with plenty of room to relax, entertain, or create your own outdoor oasis. A brand-new shed conveys with the property and offers excellent storage with the potential to be converted into additional usable or living space, subject to applicable permits and zoning. Built in 2022, this property combines modern living, new construction.

Monthly Payment Calculator


Charleston Trident Association of REALTORS® logo Real estate listing marked with the CTMLS logo or an abbreviated logo are provided courtesy of the Charleston Trident MLS Broker Reciprocity Database. IDX information is provided exclusively for consumers' personal, non-commercial use and may not be used for any purpose other than to identify prospective properties consumers may be interested in purchasing. Information is deemed reliable but is not guaranteed accurate by the MLS or Compass Carolinas LLC. Data last updated: 2026-10-10T23:31:16.563.
www.ashleygrahamrealestate.com/homes/180755423
Print Image

97 Colkitt Summerville, SC 29483

  • Price: $400,000
  • Status: Active
  • On Site: 39 Days
  • Updated: 138 min ago
  • ID#: 26024673
4
Beds
2
Baths
0
½ Baths
0.52
Acres
2,200
SQFT
$182
$/SQFT
2022
Built
Neighborhood:
Clemson Terrace
County:
Dorchester
Area:
Summerville/Ridgeville Area
Elementary School:
Alston Bailey
Middle School:
Dubose
High School:
Summerville
Property Description
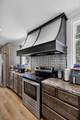
Welcome to this spacious 2022 Southern Energy Riviera floor plan with approximately 2,200 sq. ft., 4 bedrooms, and 2 full baths. This home offers an inviting open-concept layout with a generous living room, separate dining area, and plenty of space for entertaining and everyday living. The spacious primary suite provides a comfortable retreat, while three additional bedrooms offer flexibility for family, guests, or a home office. Outside, enjoy a large yard with plenty of room to relax, entertain, or create your own outdoor oasis. A brand-new shed conveys with the property and offers excellent storage with the potential to be converted into additional usable or living space, subject to applicable permits and zoning. Built in 2022, this property combines modern living, new construction.
Exterior Features

Carport Spaces 0 Carport YN No Construction Materials Vinyl Siding Covered Spaces 0 Exterior Features Other Fencing Chain Link Foundation Details Crawl Space Garage YN No Lot Features .5 - 1 Acre Other Structures NoShed(s)Workshop Parking Features Off Street Skirt Aluminum

Interior Features

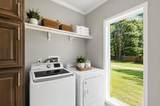
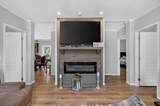
Cooling Central Air Cooling YN Yes Fireplace Features Den Fireplace YN Yes Flooring Luxury VinylVinyl Heating Electric Heating YN Yes Interior Features Ceiling - Cathedral/VaultedCeiling - SmoothTray Ceiling(s)Garden Tub/ShowerKitchen IslandWalk-In Closet(s)Eat-in KitchenFamilyFormal LivingGameOfficePantrySeparate Dining Laundry Features Electric Dryer HookupWasher HookupLaundry Room Levels One Master Bedroom Features Ceiling Fan(s)Garden Tub/ShowerWalk-In Closet(s) Window Features ENERGY STAR Qualified Windows

Property Features

Community Features Trash Green Building Verification Type HERS Index Score Home Warranty YN Yes Listing Terms Any New Construction YN No Property Sub Type Mfg/Mobile Home Sewer Public Sewer Special Listing Conditions 10 Yr Warranty Utilities Dorchester Cnty Water and Sewer Dept Water Source Public

Charleston Trident Association of REALTORS® logo Listing courtesy of Carolina One Real Estate: 843-779-8660.


Charleston Trident Association of REALTORS® logo Real estate listing marked with the CTMLS logo or an abbreviated logo are provided courtesy of the Charleston Trident MLS Broker Reciprocity Database. IDX information is provided exclusively for consumers' personal, non-commercial use and may not be used for any purpose other than to identify prospective properties consumers may be interested in purchasing. Information is deemed reliable but is not guaranteed accurate by the MLS or Compass Carolinas LLC. Data last updated: 2026-10-10T23:31:16.563.
 
https://bt-photos.global.ssl.fastly.net/charleston/1280_boomver_1_26024673-2.jpg https://bt-photos.global.ssl.fastly.net/charleston/1280_boomver_1_26024673-2.jpg https://bt-photos.global.ssl.fastly.net/charleston/1280_boomver_1_26024673-2.jpg
Logo
Compass Carolinas LLC
4525 Sharon Rd, 3rd Floor
Charlotte NC, 28211